
Multifamily
Interior Design
Designed With Care
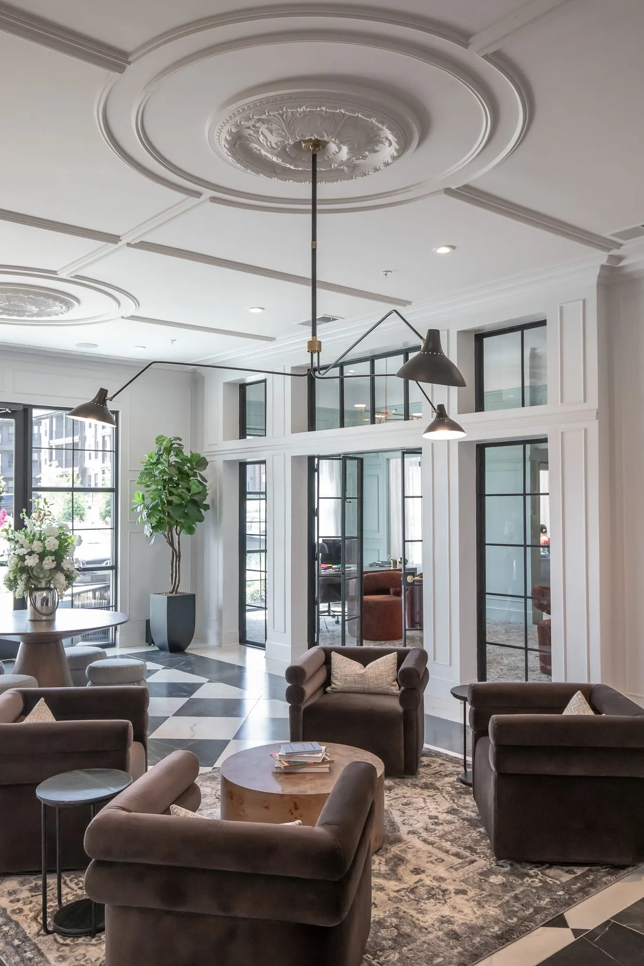
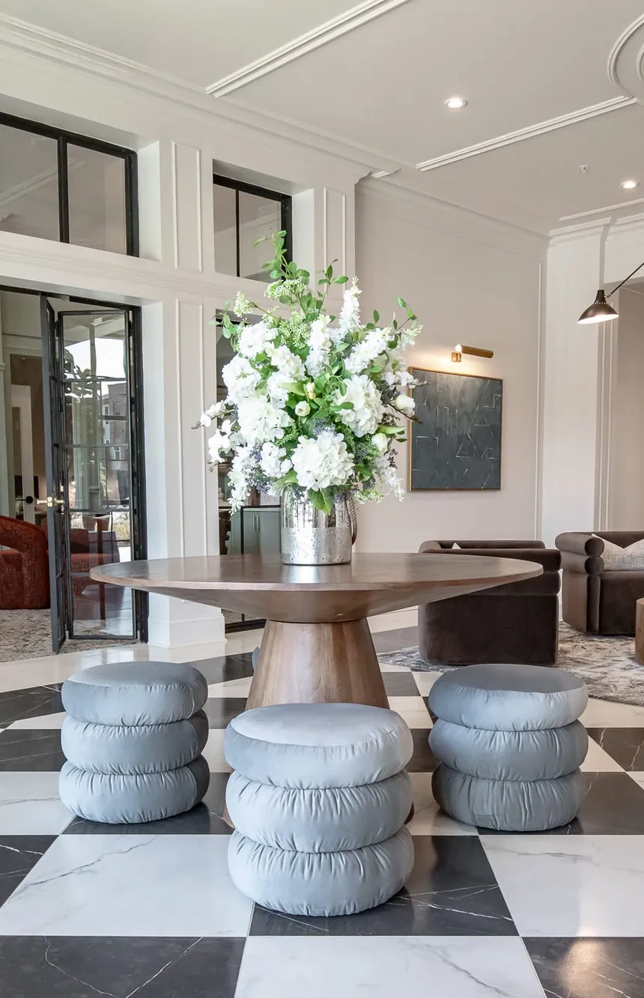
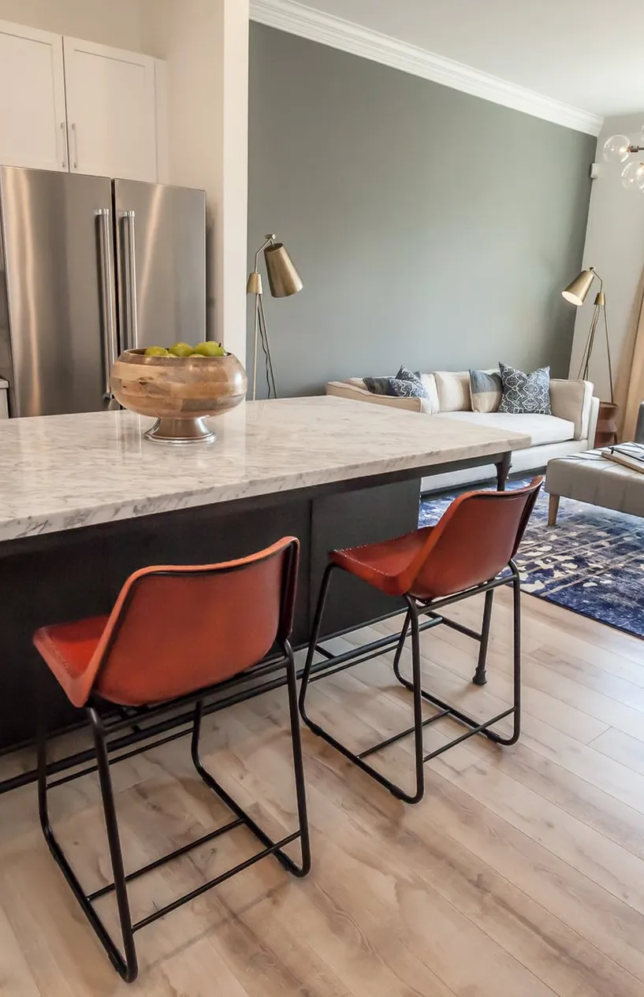
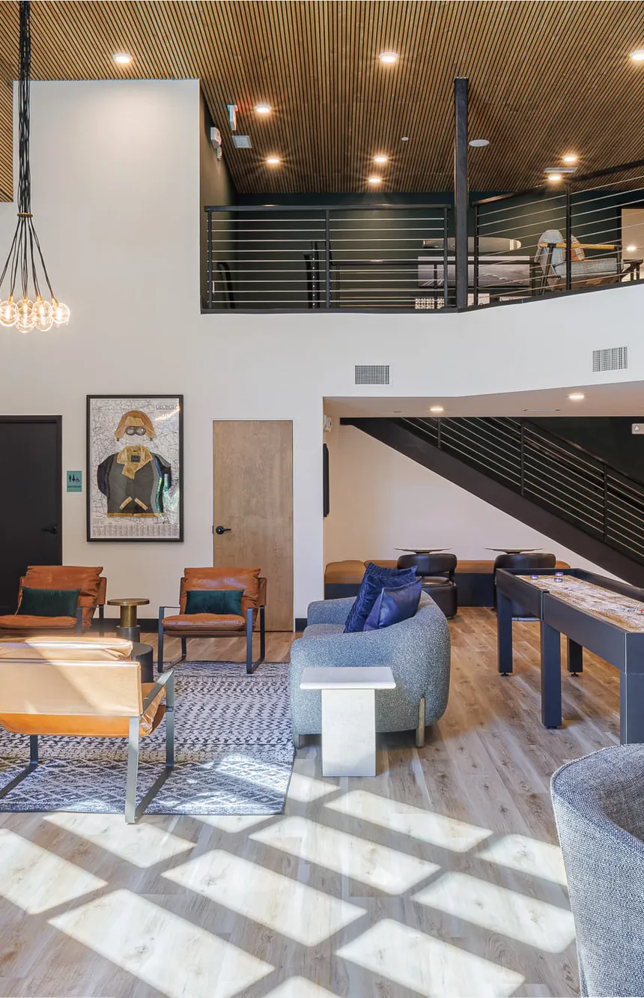
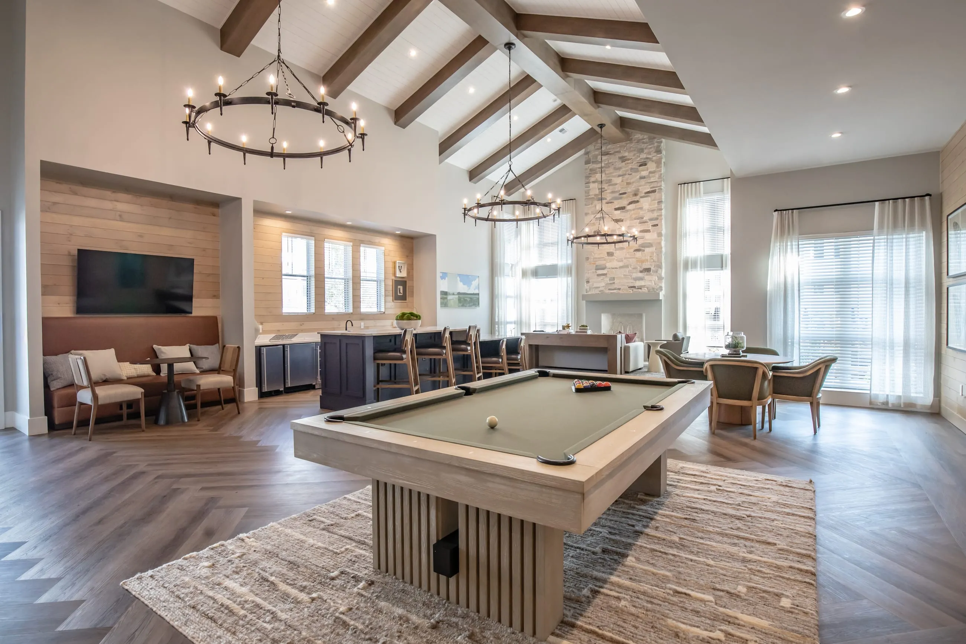
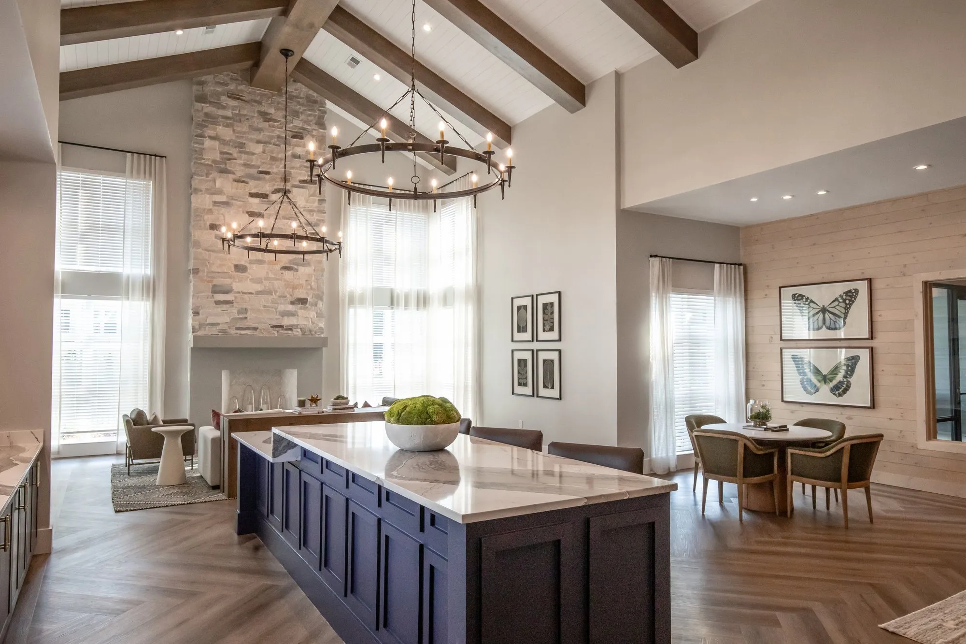
We coined the phrase "resi-mercial" for a reason. It's the quality and coziness we give to commercial living spaces like multifamily developments.
We pull in some local character along with inviting finishes and features to give places their sense of home, while employing strategies or installing furniture that are designed for long-term commercial use. In the multifamily space, it's our special sauce.
The Banko Effect
We Are Passionate Stewards Of Your Budget.
Talking about money shouldn't — and won't be — awkward. We plan for it from the get-go, always accounting for how FF&E and materials play into the mix. Don't have a budget? We'll help you create one. And we'll stick to it.
Together, We Shape The Vision.
We're here to craft a story together. Your goals, visions and input combined with our expertise, savvy and creativity make for an interior design space unlike any other.
We Know Your Project's Demographic.
We rigorously research the neighborhood of your project to infuse local flavor into the design. It creates a stronger connection between the space and its future inhabitants. We know how to create spaces that never alienate the project's demographic.
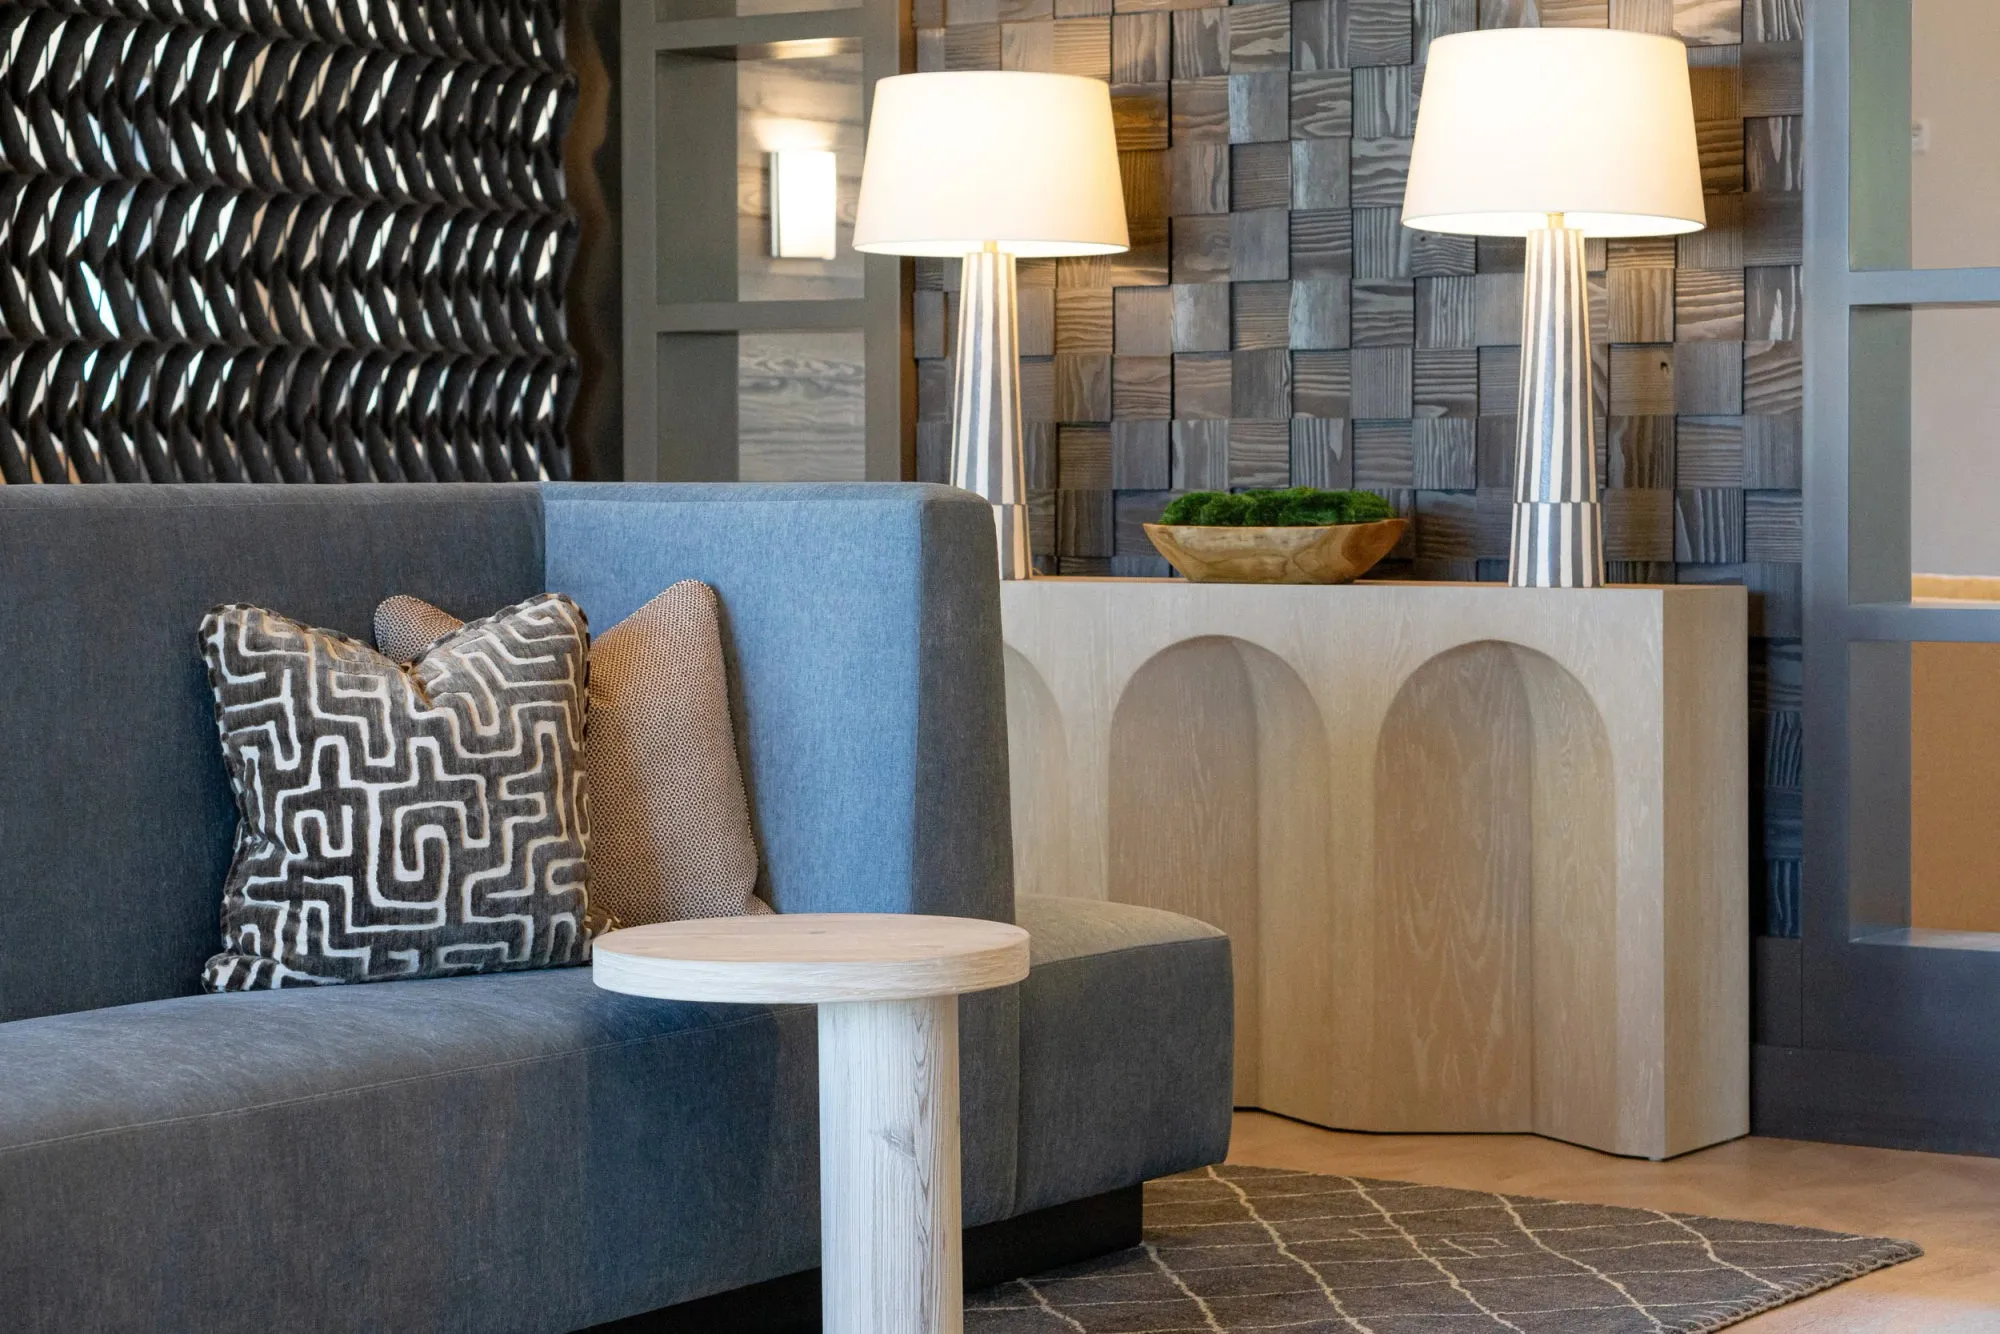
No More Amenity Wars—Renters Tell Us This Amenity Tops the Rest
Read more about No More Amenity Wars—Renters Tell Us This Amenity Tops the Rest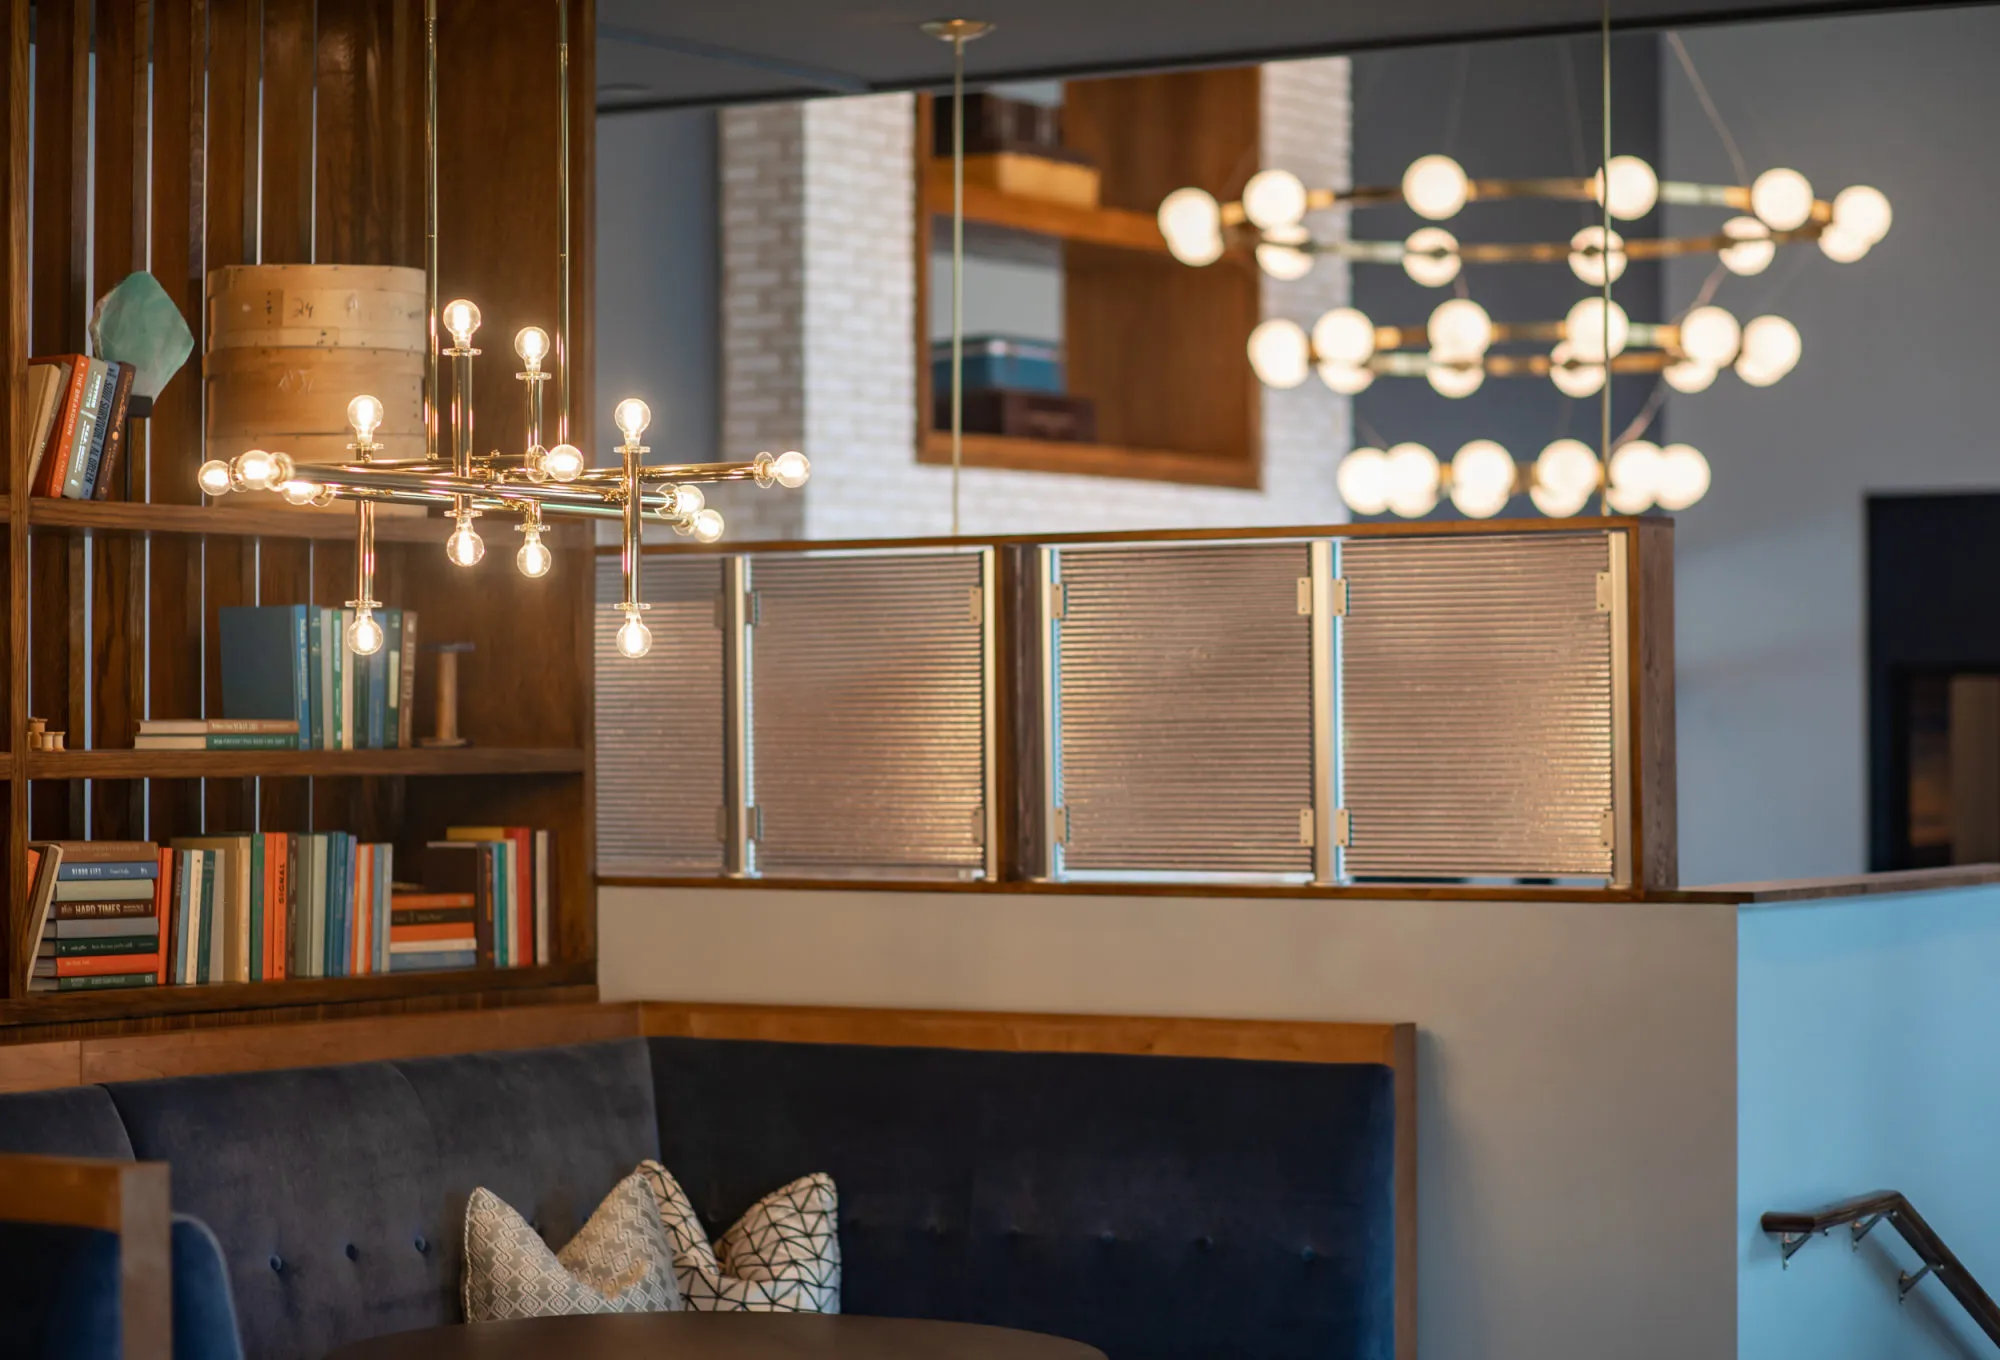
Think Garden Style is Boring? How Designers are Rethinking 2025’s Hottest Asset Type
Read more about Think Garden Style is Boring? How Designers are Rethinking 2025’s Hottest Asset TypeWork With Us
Every project starts with a conversation. Tell us about yours below, and we'll follow up to schedule your free consultation.
Thank you! One of our team members will be in contact with you soon!
Frequently Asked Questions
-
Multifamily interior design focuses on amenity spaces, leasing environments, clubhouses, model units, and common areas within apartment, active adult, and build-to-rent communities.
-
Design helps differentiate properties in competitive markets, supports leasing efforts, improves resident experience, and creates spaces residents actively use and enjoy.
-
Strong design helps prospective residents visualize the lifestyle a community offers. Amenity spaces, clubhouses, coworking areas, and outdoor experiences all contribute to leasing performance and market differentiation.
-
The best amenity mix depends on the target demographic, but common priorities include coworking spaces, fitness facilities, social lounges, outdoor gathering areas, and hospitality-driven clubrooms.
-
Successful clubhouses are designed around behavior, not trends. Programming, flexibility, comfort, technology, acoustics, and furniture layout all play a role in creating spaces residents naturally gravitate toward.
-
Most amenity spaces benefit from updates every 5–7 years, depending on wear, market conditions, and competitive pressures.
-
Yes. Phasing plans are created and coordinated with the general contractor, based on our drawings and scope.