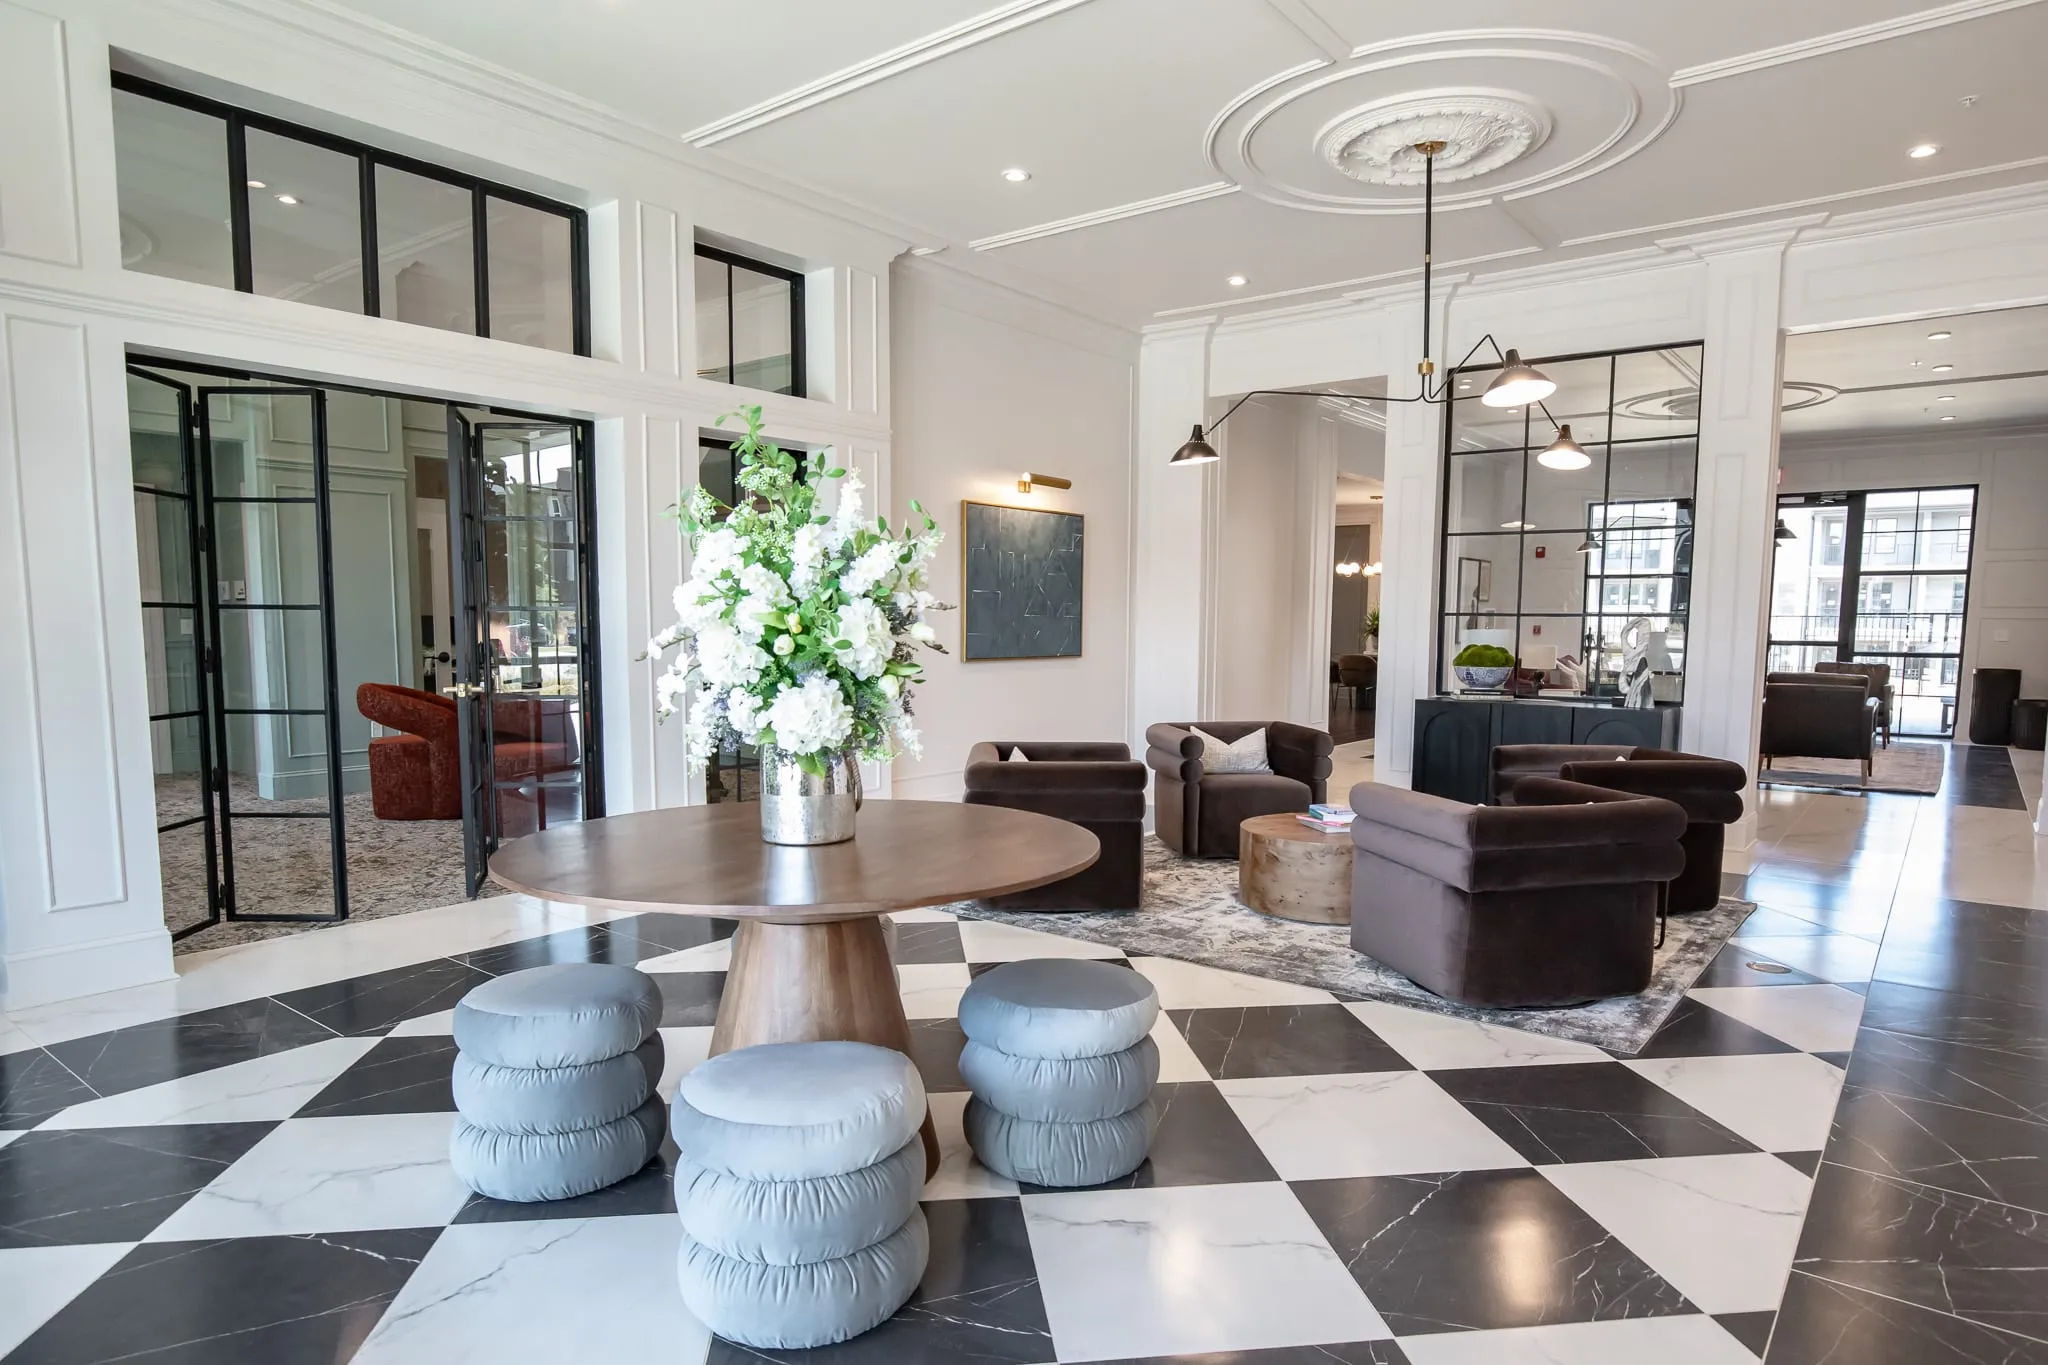
Apartment lobby with a black-and-white chequerboard marble floor, a round wood pedestal table holding white hydrangeas, grey tufted pouf stools and brown velvet swivel chairs under a coffered ceiling

Design

From Start to Finishes

Our Process

1. Concept Programming

Programming & Space Planning | Function & Design Narrative | Requirement & Standards | Site Visit | Concept Teaser

2. Schematic Design

Precedent Imagery by Space | Color-Blocked Floor Plans with Electrical & Sink Locations | Preliminary Furniture Plans | Preliminary FF&E Budget & Interior Finish Allotments

3. Design Development

Finalized Floor Plans & Ceiling Plan Design | Final Interior Finish Selections | Loose Finish Samples for Each Space | Rendered 2D Elevations & 3D Wireframe Renderings for Key Spaces


4. Construction Documents

General Notes, Specifications & Typical Details | Finish Plans | Design Intent Ceiling Plans | FF&E Plans | ID Coordination Plans | Interior Elevations & Millwork Details | Unit Finish Series | Proficient in CAD or REVIT

5. Construction Administration

Answering Submittals & RFIs | OAC Meeting Participation | Construction Visits As Required | Smooth Project Roll-Out

6. FF&E Procurement

In-House Procurement | Design-Led Purchasing | Budget & Cost Management | Vendor Coordination | Warehousing & Logistics | Delivery & Installation Management | Quality Control & Punch List
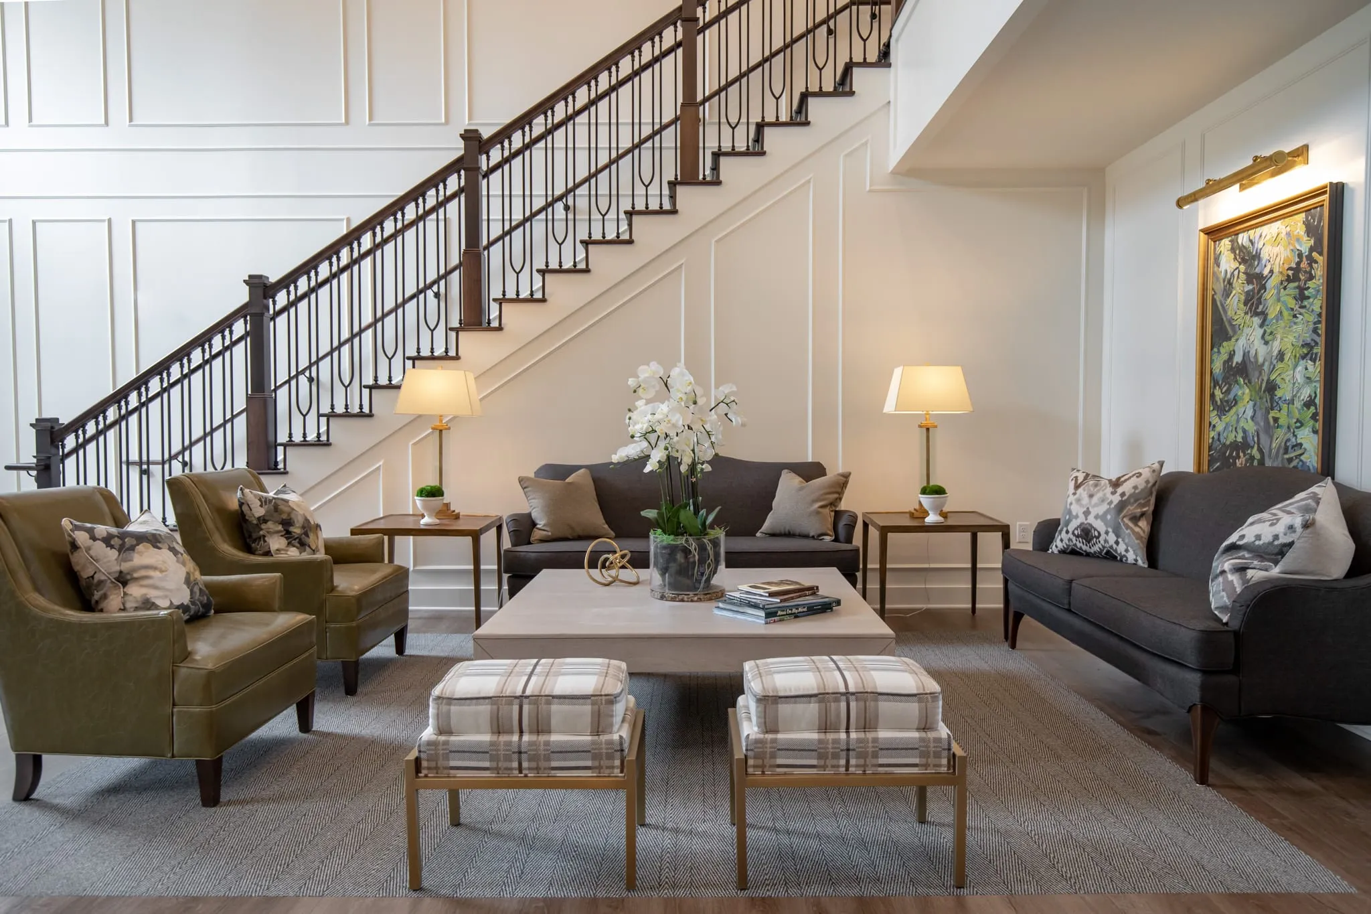
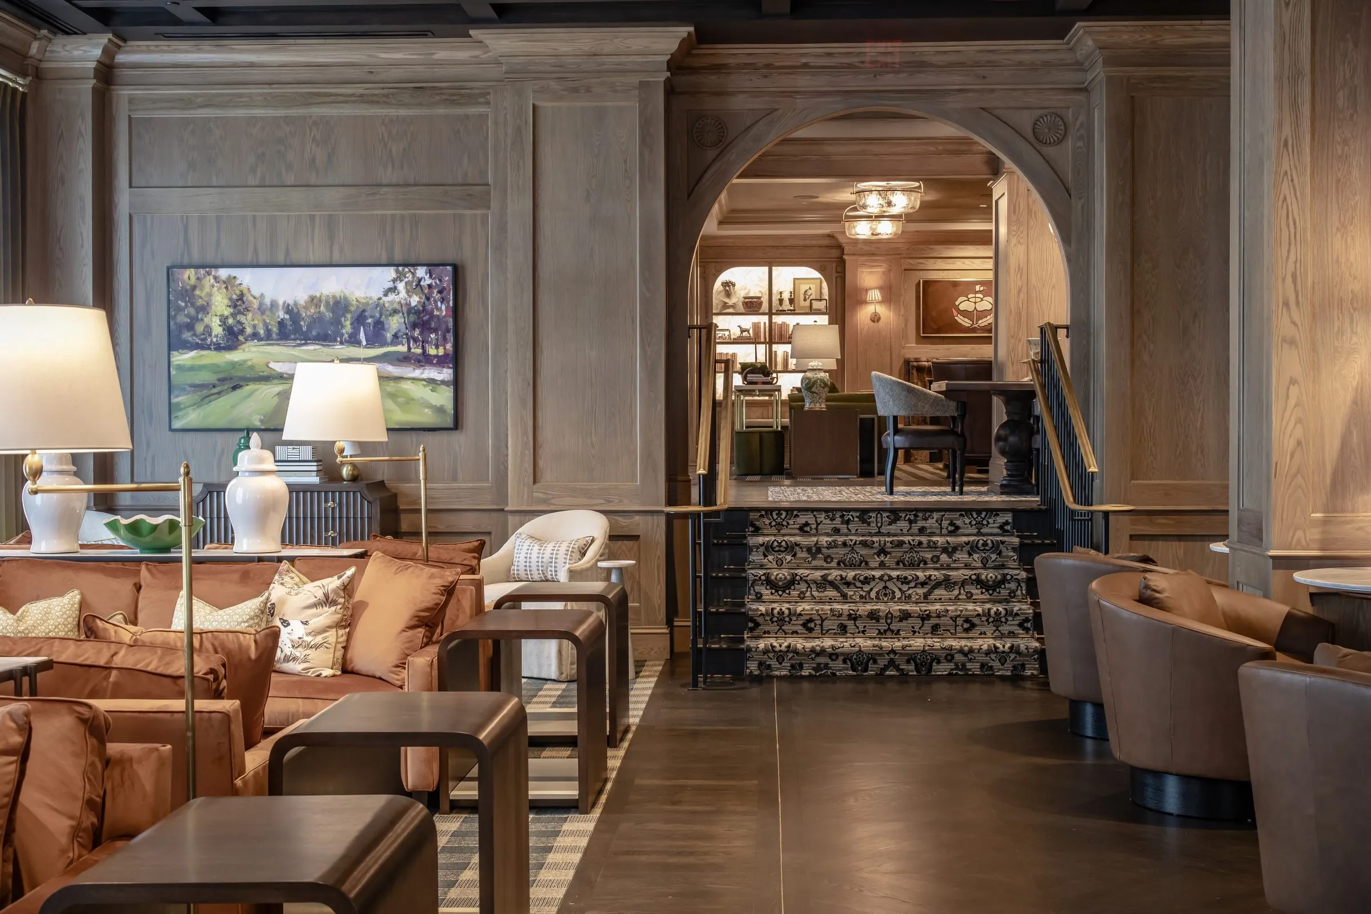
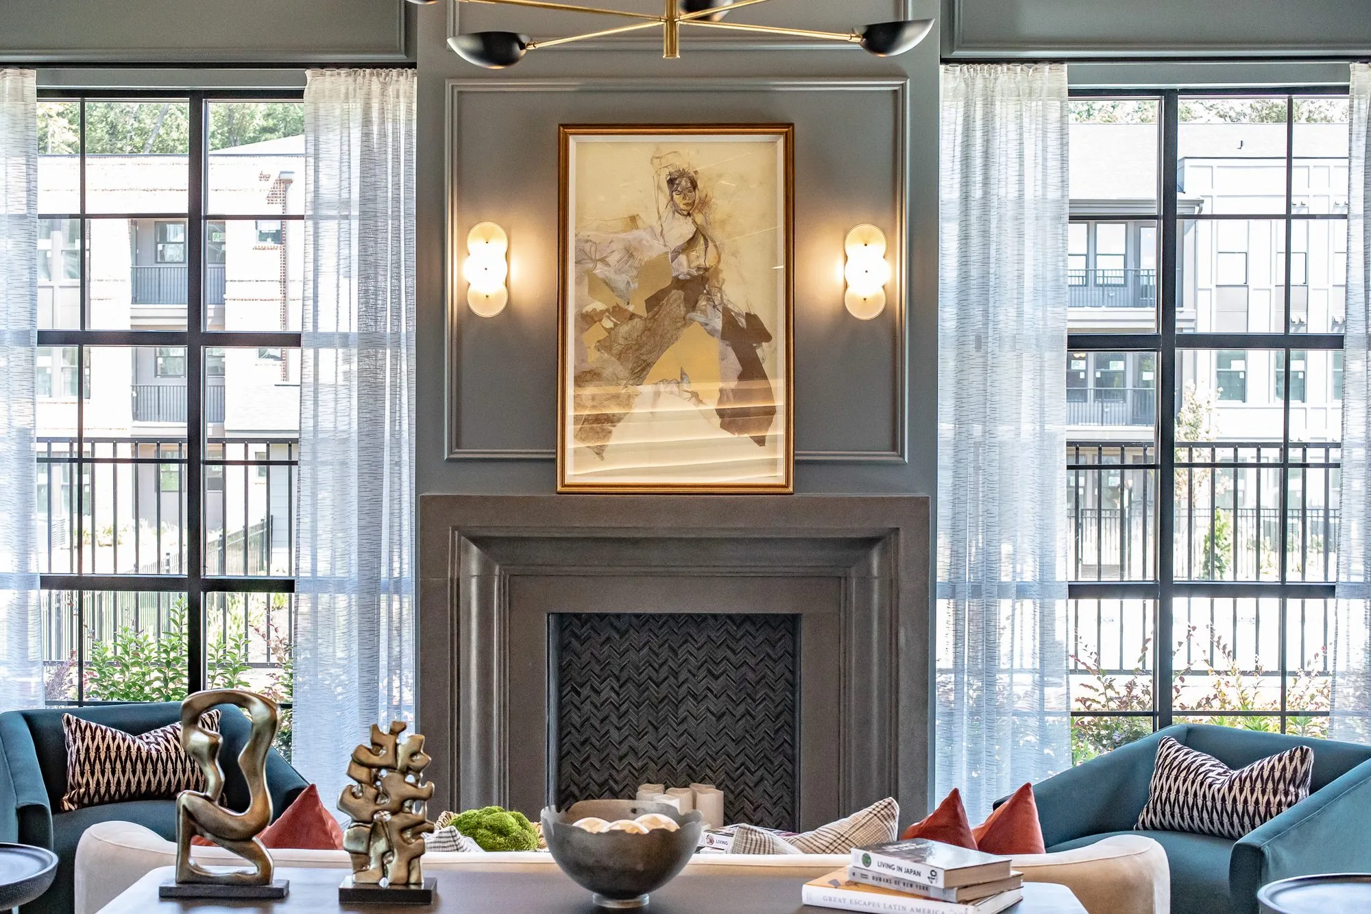
Clubroom at Chastain Hill, blue velvet sofas facing a marble fireplace hung with an equestrian painting, between tall casement windows

Notes from our clients

“My first interaction with Banko was when they rescued me on another project… I was introduced to Melissa and she stepped right in. I was so impressed by what she pulled off both in terms of the product, the timeliness, just the resource she was that I started using her for most of our interior design work thereafter.”

Katherine Mosley, Partner, Tribridge Residential

“They do a great job listening, but also asking the right questions. Pointed questions. They're not afraid to ask those questions and push back when needed… We really appreciate the fact that Banko Design pushes back when needed, and candidly does so. We appreciate that. Feels like more of a partnership.”

Ashish Bagley, Manager, Tribridge Residential

“If you know Melissa, she's just full of energy, but extremely smart. And I thought that her whole team follows that example. You know, just high energy, but extreme detail in each of their categories. The kids are really going to enjoy [this renovation]. It will not only be a great experience for the students, but also the teachers… and this is going to be a special place for them. No one has seen a pre-school like this… with the carpet and the lighting and the glass, there's whole sections just designated for imagination and exploring. All of it put together really makes for a cool experience.”

Dana Ridenour, Assistant Head of School, Finance & Operations, Mt. Pisgah

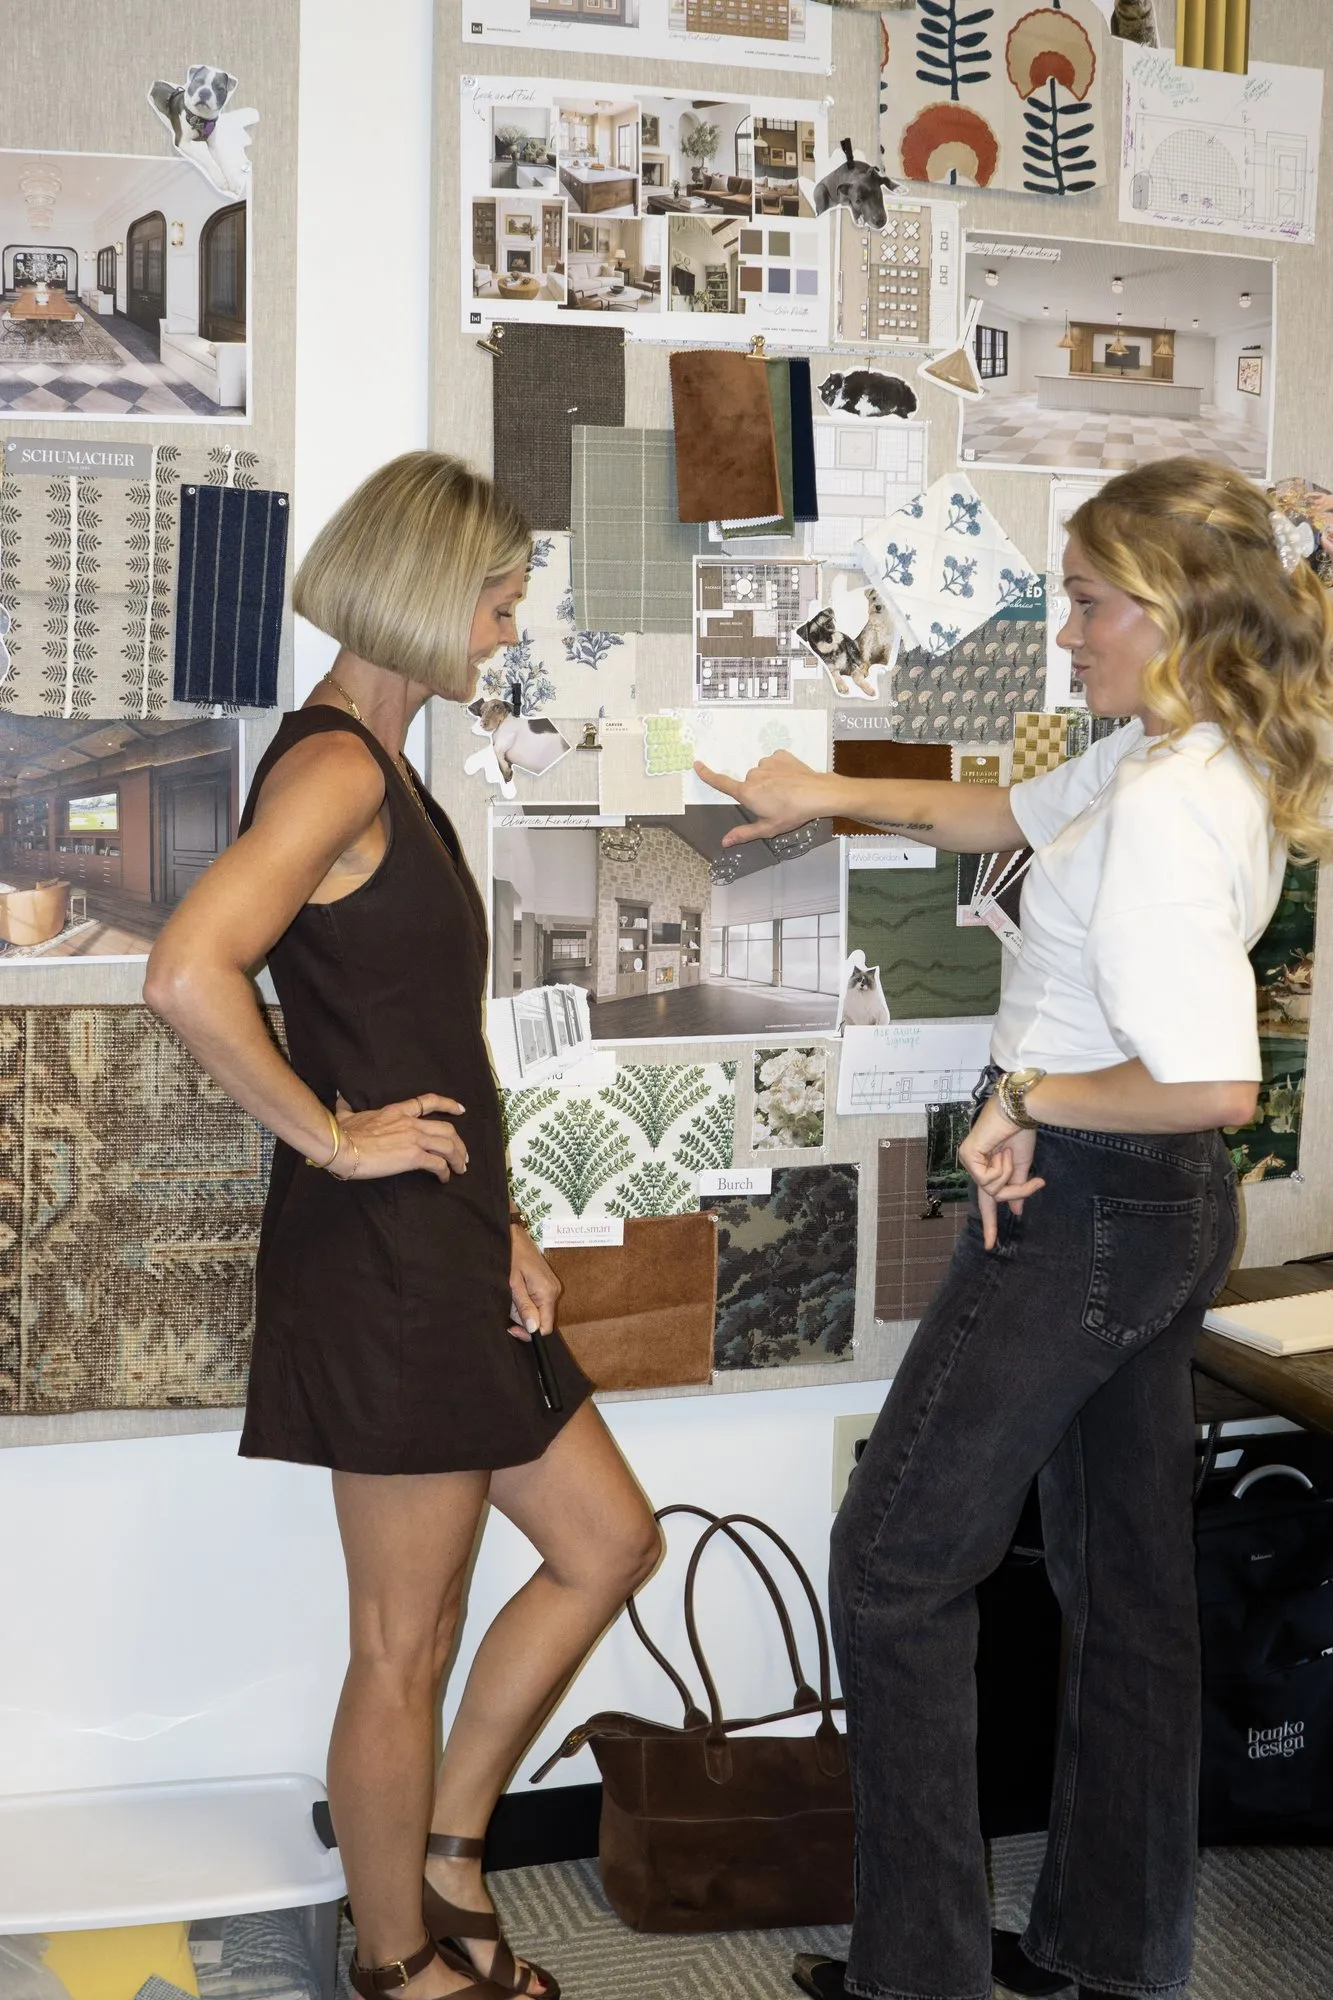
Studio moodboard wall of fabric, tile and tear-sheet samples, with two designers pinning up material options

Let's begin!

Ready To Get Started?

Every project starts with a conversation. Share your vision, and let's create something meaningful together.

Contact us