Modern living room with a blue sofa, patterned pillows, nightstand with a lamp, wooden beams on ceiling, textured wood accent wall, patterned area rug, and sconces.

COMMERCIAL INTERIOR DESIGN

//

COMMERCIAL INTERIOR DESIGN //

Modern office interior with a glass wall, orange chairs, dark brown table, and a large potted plant.
A modern chandelier with multiple vertical gold rods and embedded white lights, viewed from below against a plain white background.
Gallery wall with framed artwork including a black and white portrait of Medusa, a map, and abstract pieces, on a blue wall
Living room with colorful furniture, artwork, and a staircase balcony.

Our bread and butter, spread across multiple verticals.

Interior of a modern, elegant lounge with black and white checkered marble flooring, white paneled walls, and ceiling with decorative molding and a central medallion. The space features comfortable dark brown armchairs, a large round wooden table with a flower arrangement, and large glass doors and windows allowing natural light.

We aren’t a one trick pony. Our expertise runs the gamut of commercial interior spaces, with a special focus on Multifamily, Senior Living, and Private Clubs. 

We may never be the cheapest, but we’re every other “-est” that matters because your interior design is an investment worth every dime. So we do it right, on-time and unmatched. 

No matter what project we’re working on, we pull in cross-vertical learnings and inspirations. We’re smart cookies, which keeps you from getting cookie-cutter creativity.

Multi-Vertical
from the Start.

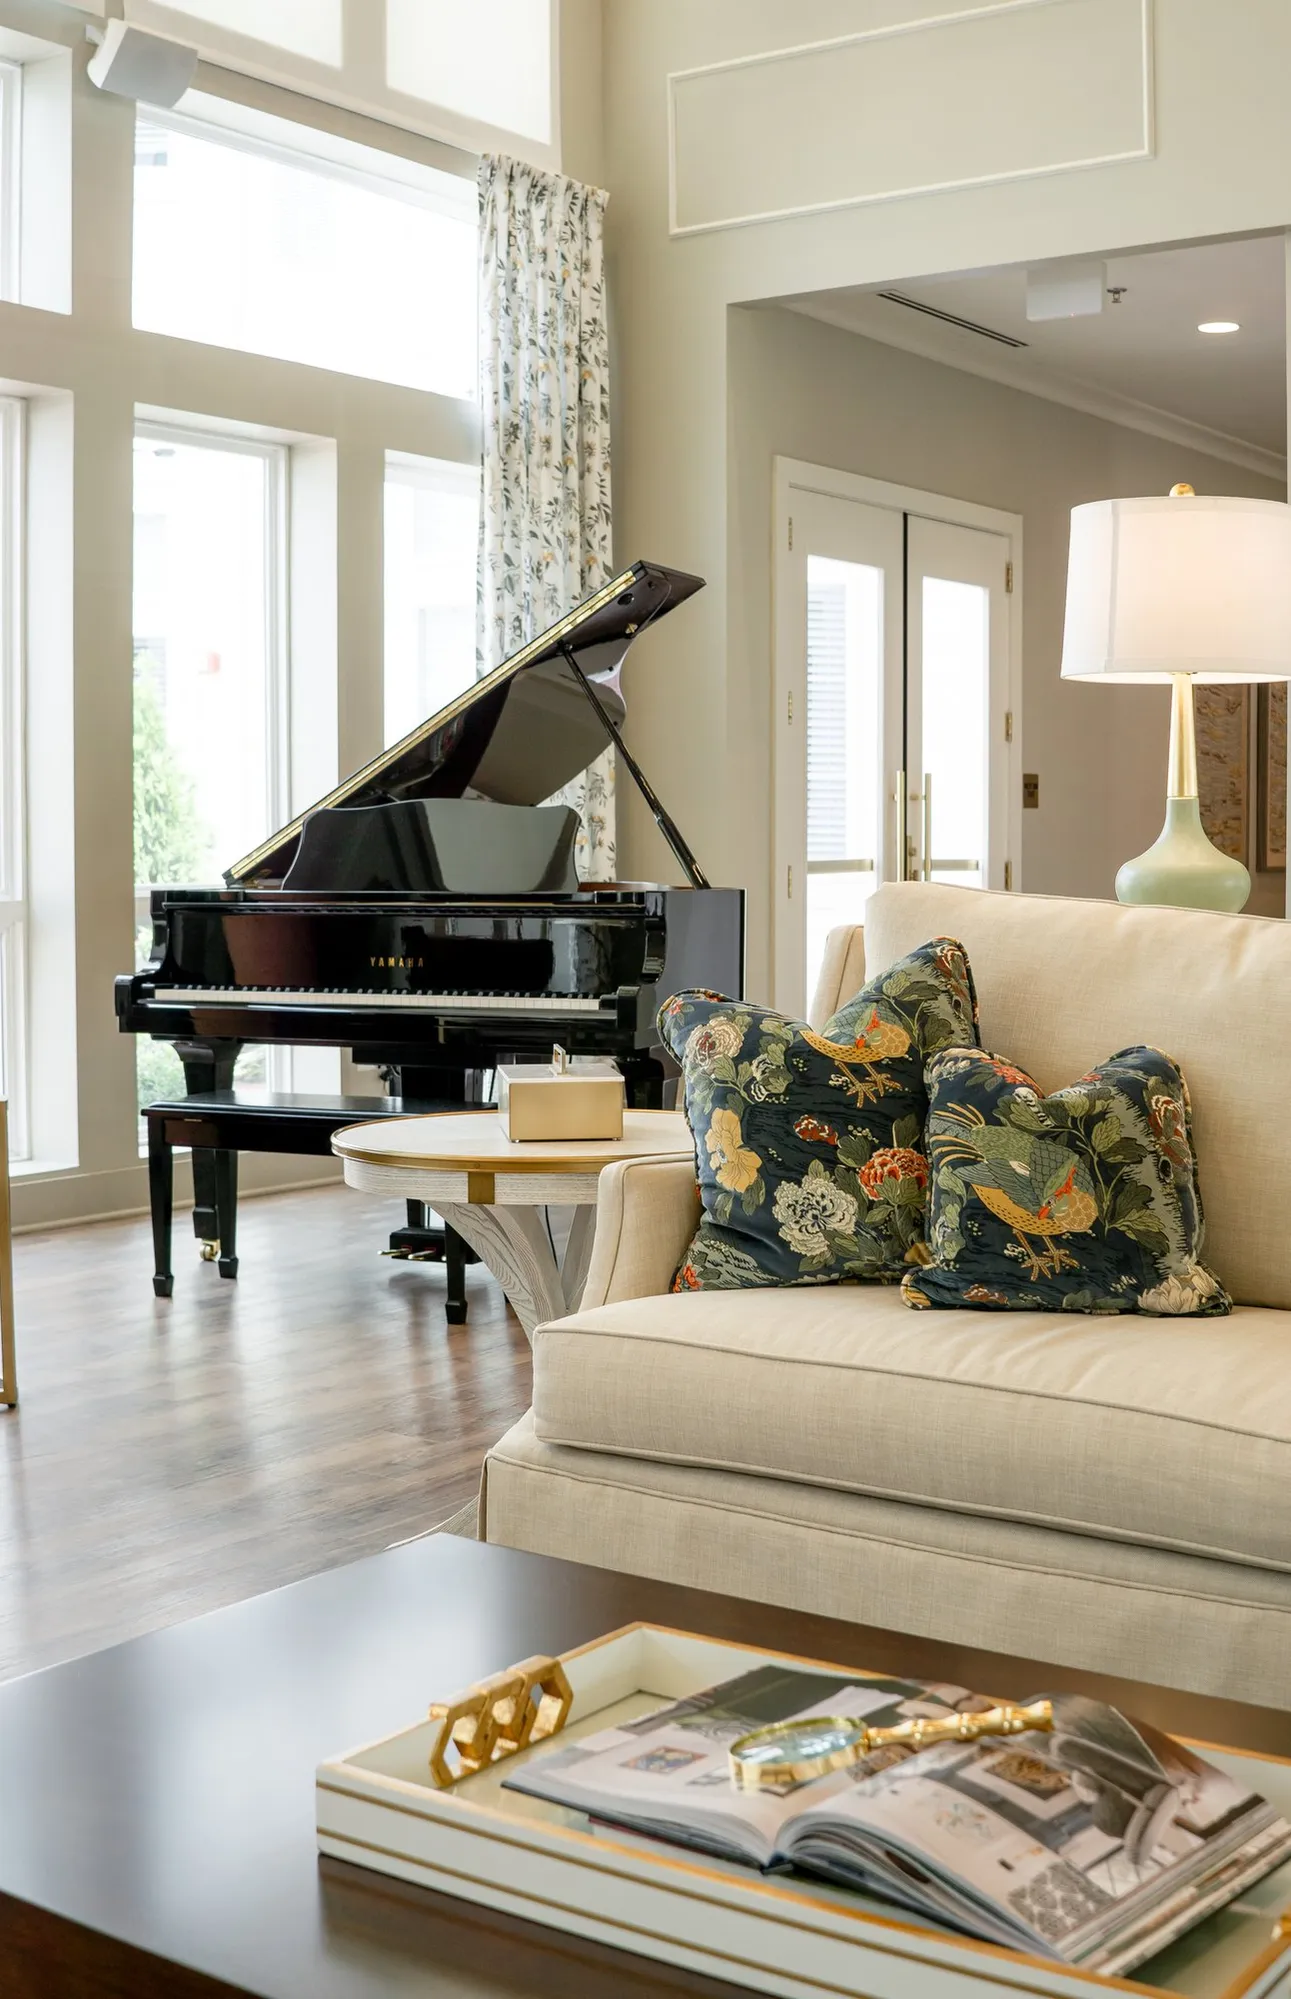
Living room with light green walls, beige armchairs, a beige ottoman, a coffee table, built-in bookshelves with books and decor, framed artwork, a chandelier, and a window with patterned curtains.

Our Expertise


A cozy, modern living space with a beige armchair featuring a blue and white striped pillow, a wooden table, and a glass of water. In the background, there are red and wooden chairs, pendant lights, a kitchen counter with a plant, and decorative bottles.
Colorful stained glass ceiling light fixture with shades of blue, green, and white, suspended from a gold chain and mounted on a ceiling.

New Construction

Starting from scratch? No sweat. New builds put us on the map. We’ll develop an original concept and take you through every stage of the design process for whatever you’re building.

A round white marble dining table surrounded by black chairs with cane backrests in a room with floral patterned wallpaper; a large round mirror with a gold frame hangs on the wall, reflecting a gold chandelier hanging from the ceiling, with additional recessed lights installed. Two white lamps sit on a sideboard beneath the mirror, and a framed picture is also on the sideboard.
Interior view of a modern living room with wooden walls, a grey sofa, beige armchairs, a wooden coffee table, and a decorative chandelier.

Renovation

Want a little before-and-after magic? We’ll help you transform your interiors. From a simple paint and lighting change to a complete interior overhaul, you can count on us for whatever you’re trying to accomplish.

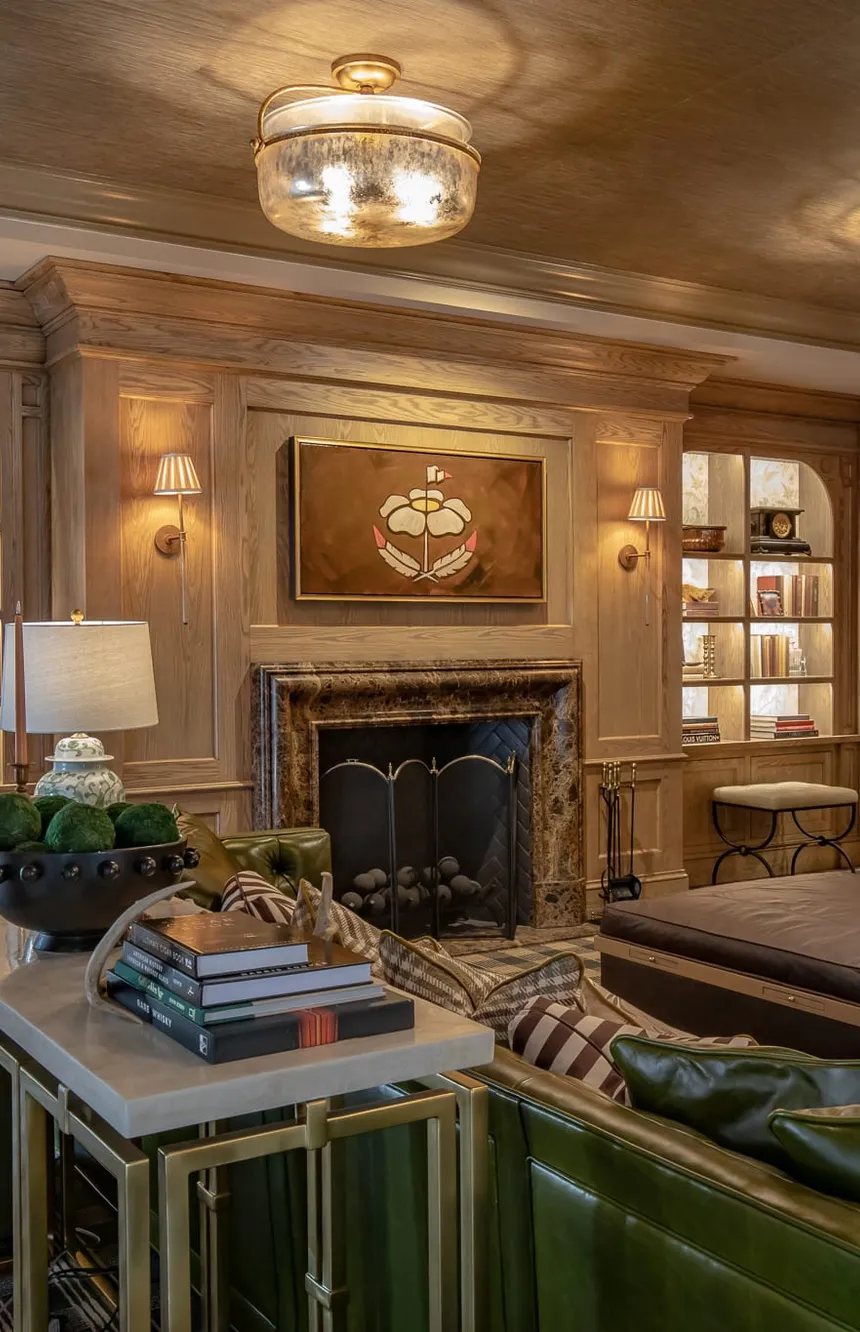
Comfortable living room with a fireplace, armchairs, and built-in wooden bookshelves filled with books and decorative items.
A cozy living room corner with two blue armchairs, a small round wooden table with a glass vase of white flowers, a framed floral painting on the wall, and a built-in bookshelf filled with books and decor items, with a hardwood floor.

FF&E Design

Need to fill your space? Our in-house procurement agency helps get the project over the finish line with pieces that complement the space in both form and function.

OUR PROMISE TO YOU…

We Design to Budget

and We Don’t Miss Deadlines.

Private club lounge designed by Banko Design blending timeless architecture, residential warmth, and luxury member experiences.
Luxury country club interior designed by Banko Design featuring custom furnishings, layered textures, and hospitality-inspired commercial interiors.

(Seriously. We don’t miss them.)

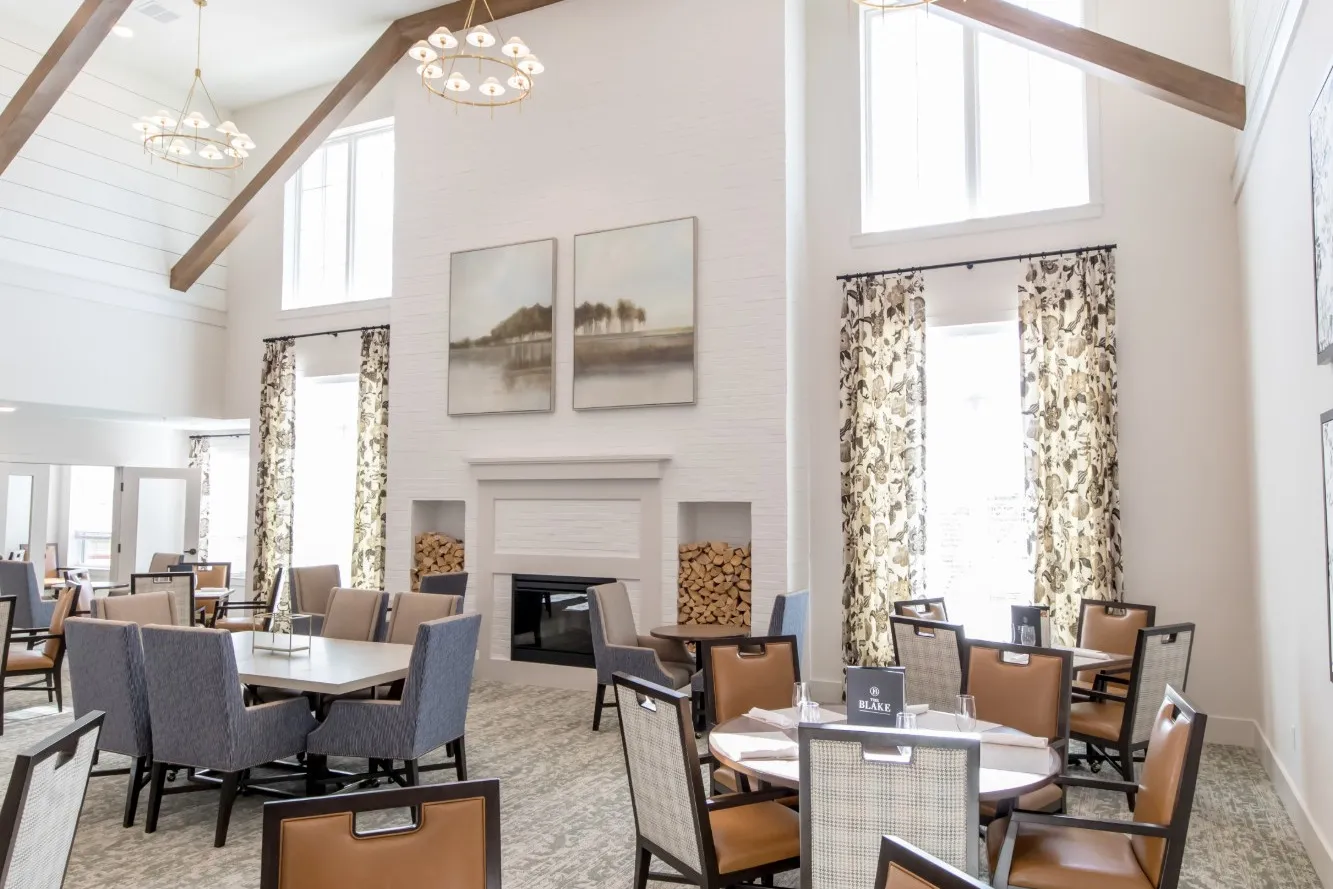
Private club dining room designed by Banko Design using the resi-mercial approach to elevate the member experience.

FEATURED PROJECTS

//

FEATURED PROJECTS //

Private club lounge designed by Banko Design blending timeless architecture, residential warmth, and luxury member experiences.
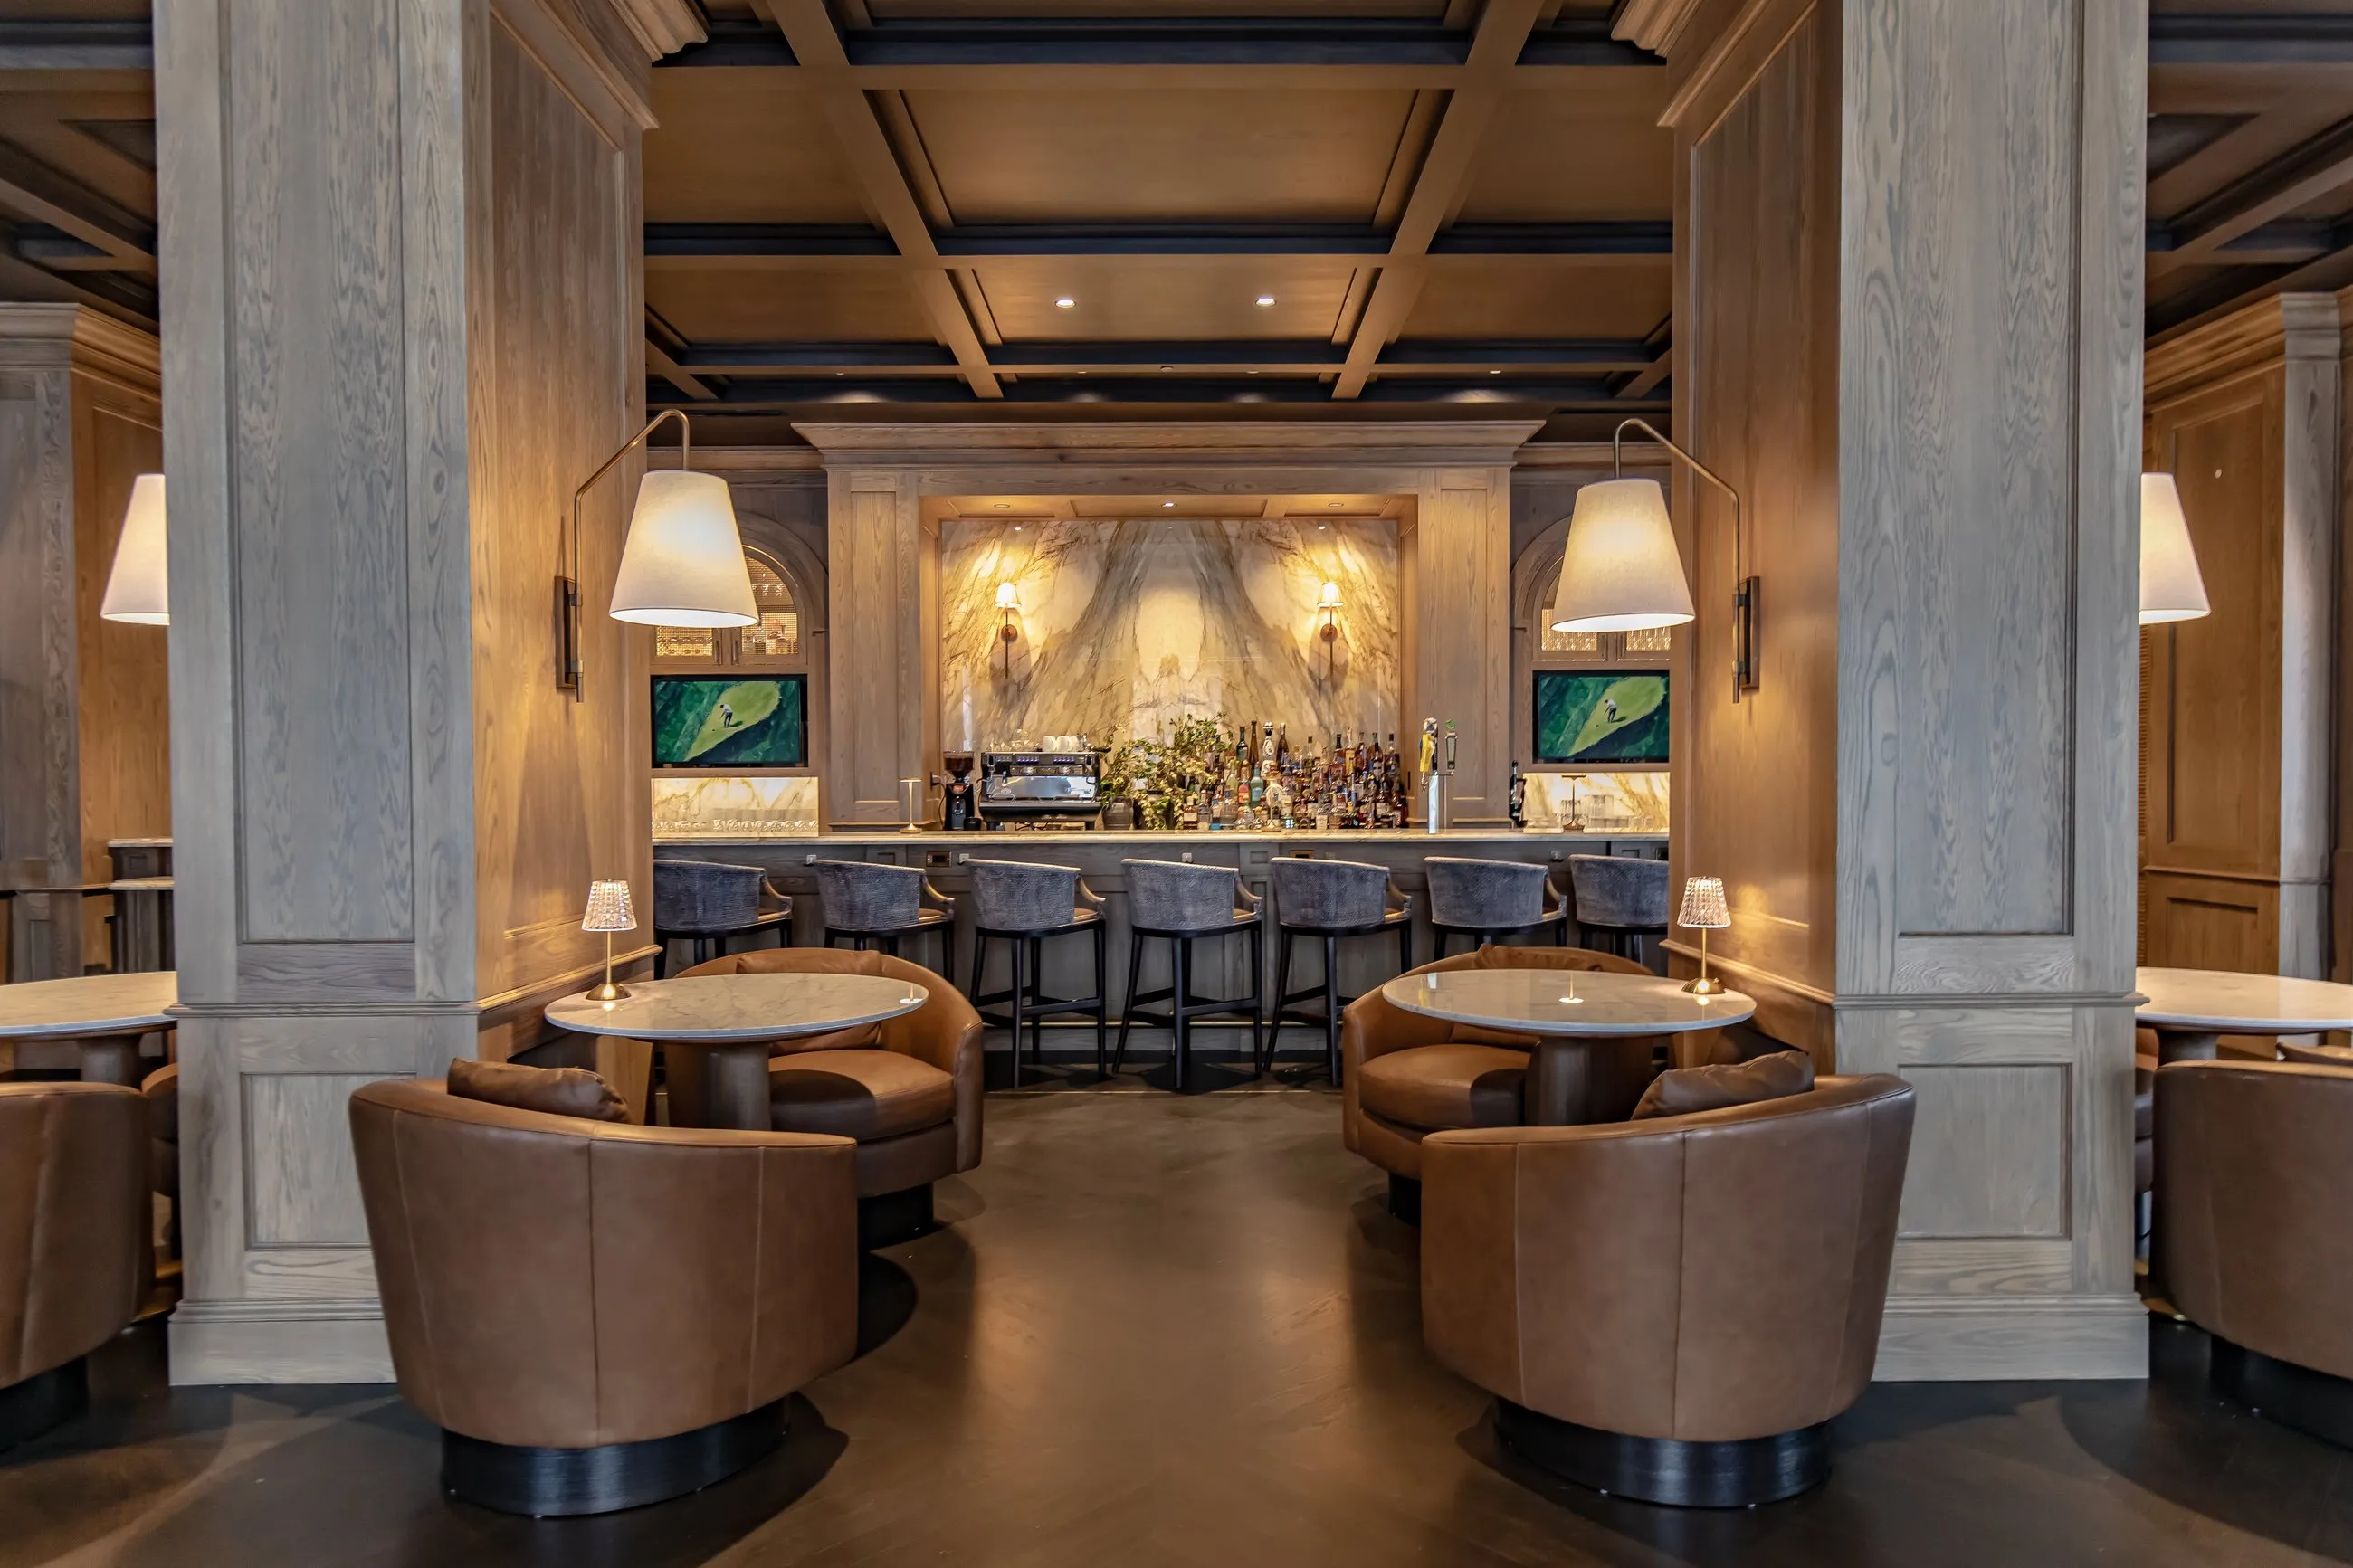
Luxury private club bar designed by Banko Design creating memorable member experiences through thoughtful commercial interior design.

Oslo Apartments

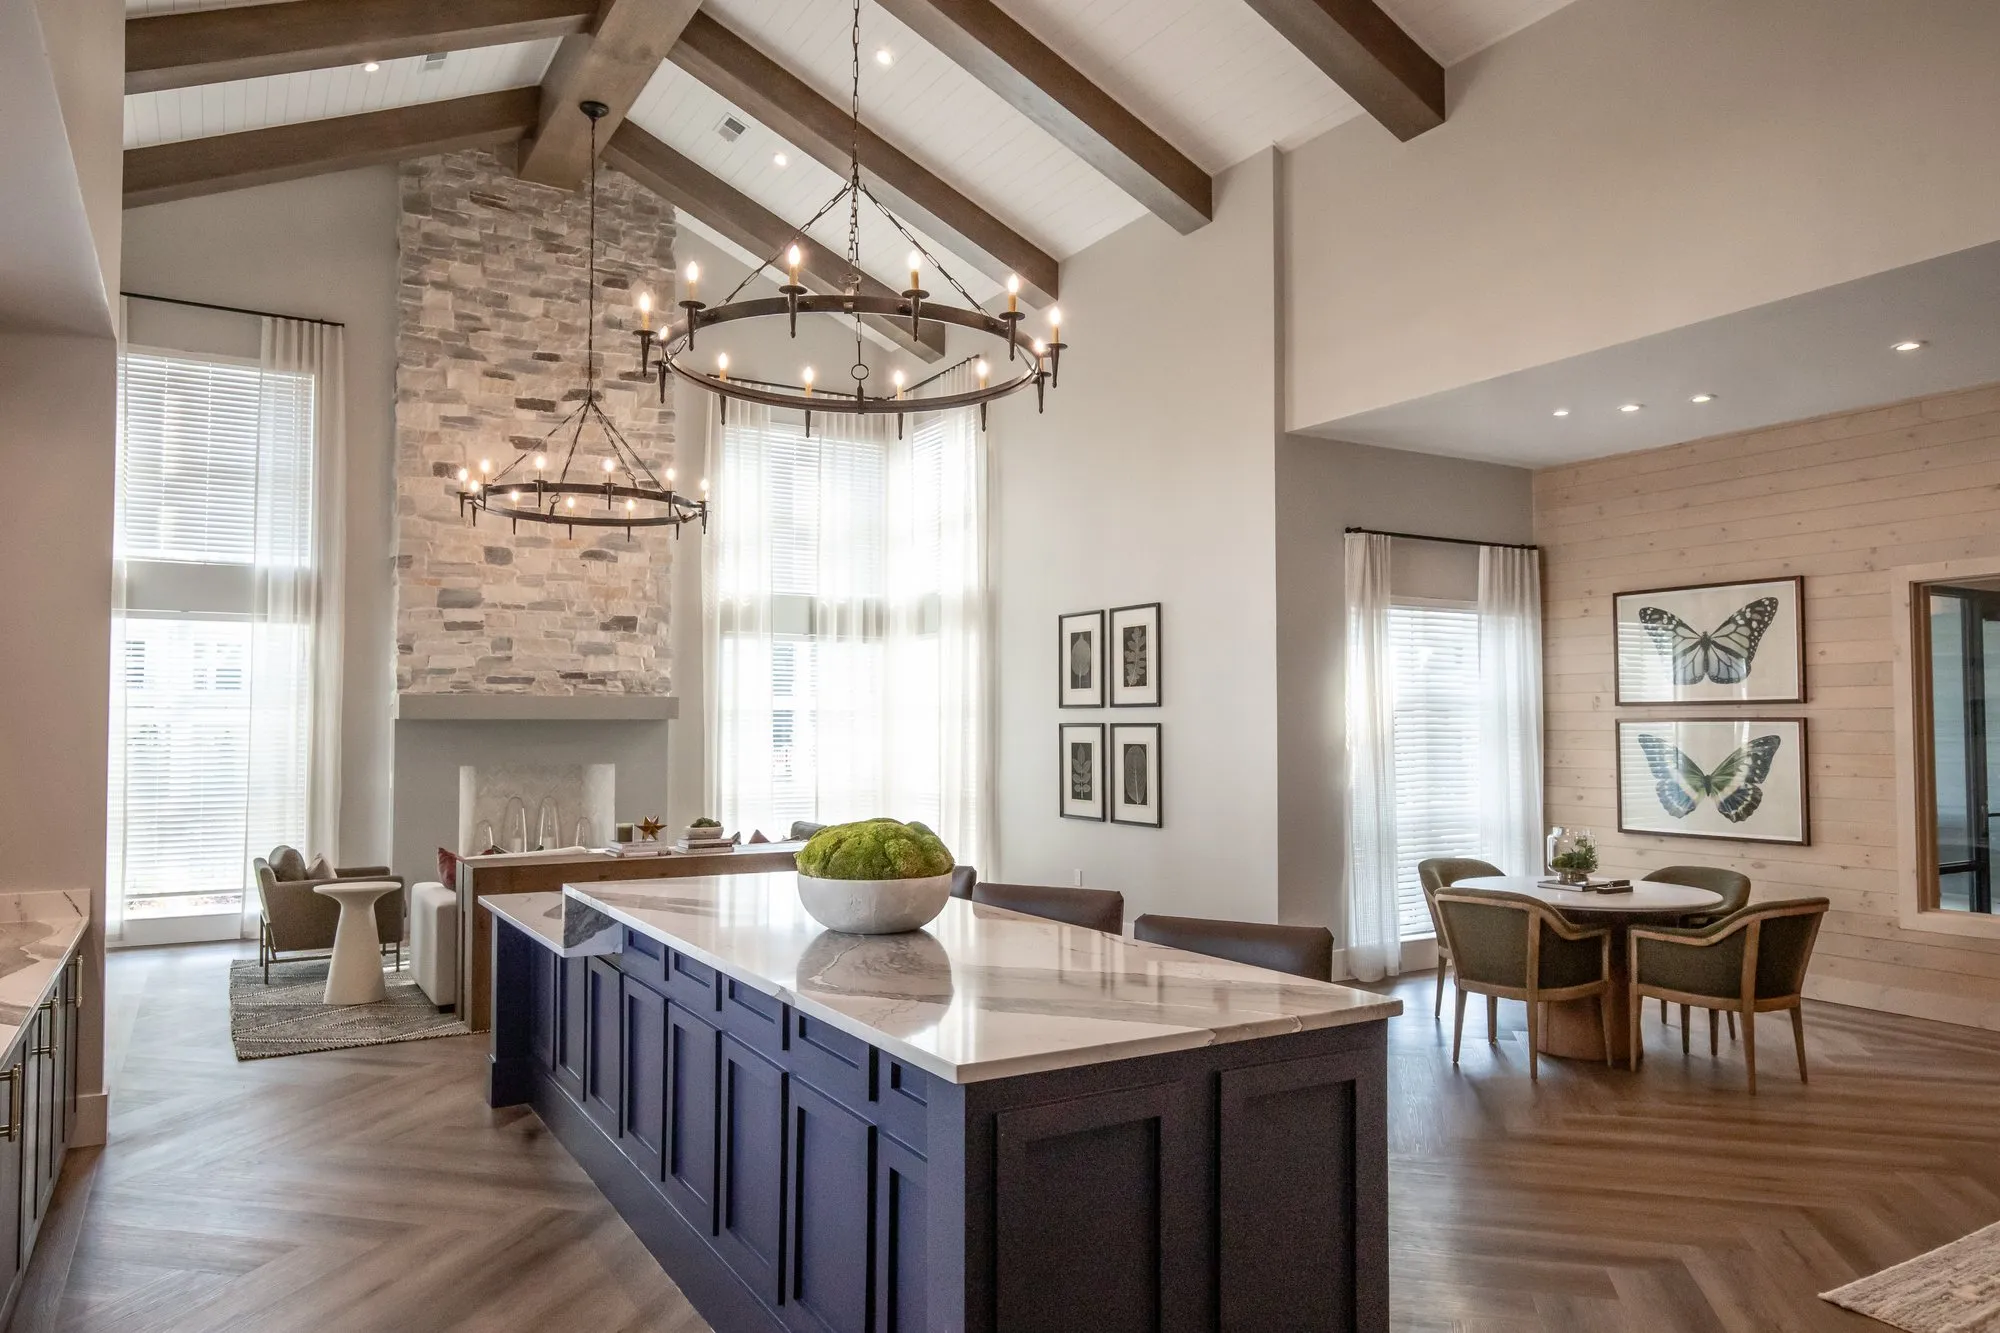
Living room with high wooden ceiling, large windows with curtains, a fireplace, and modern chandelier with multiple bulbs hanging from the ceiling. Beige sofa with patterned pillows, coffee table with decorative objects, and a black table with a tray of green decorative balls.
Elegant dining room with a white table, two blue and white patterned vases, blue chairs, a black cabinet, and a gold modern chandelier.
Interior designers at Banko Design reviewing finish selections, material palettes, and commercial interior design concepts for a hospitality-inspired project.
View of a modern office or conference room with a wooden table, chairs, built-in shelves filled with books, decorative items, and framed photos, a medium-sized green plant on the table, and a sign with the word 'HELLO' hanging from ceiling supports.

How it Works

The commercial interior design process from start to finishes.

Interior design planning session focused on space planning, finish coordination, and commercial interior design strategy.

Concept & Programming

01

A collage of three interior decor images. The first features teal walls with archways and a plant; the second displays a blue wall with a abstract pattern and wooden accents; the third shows a living space with colorful chairs and white shelves.

Programming & Space Planning | Function & Design Narrative | Requirement & Standards | Site Visit | Concept Teaser


Cover page of an installation guide with a photo of a dining room, featuring a dark wooden table, beige chairs, a bowl of green decorative balls, and artwork modern on the wall. The page has text reading 'Final Installation' in cursive.
commercial interior design

Answering Submittals & RFIs | OAC Meeting Participation | Construction Visits As Required | Smooth Project Roll-Out

A collage of interior house images overlaid with floor plans, including a kitchen with checkered flooring and white cabinets, a workspace, a fitness room, and a game pub, with various color-coded circles in the background.

02

Schematic Design

Precedent Imagery by Space | Color-Blocked Floor Plans with Electrical & Sink Locations | Preliminary Furniture Plans | Preliminary FF&E Budget & Interior Finish Allotments


Design Development

03

Interior rendering of a spacious kitchen and dining area with wood accents, large windows, and a breakfast bar with seating.

Finalized Floor Plans & Ceiling Plan Design | Final Interior Finish Selections | Loose Finish Samples for Each Space | Rendered 2D Elevations & 3D Wireframe Renderings for Key Spaces


Construction Documents

04

senior living interior design

General Notes, Specifications & Typical Details | Finish Plans | Design Intent Ceiling Plans | FF&E Plans | ID Coordination Plans | Interior Elevations & Millwork Details | Unit Finish Series | Proficient in CAD or REVIT


Construction Administration

05

  • Thoughtfully designed senior living community interior balancing comfort, functionality, and timeless commercial design.

    “My first interaction with Banko was when they rescued me on another project… I was introduced to Melissa and she stepped right in. I was so impressed by what she pulled off both in terms of the product, the timeliness, just the resource she was that I started using her for most of our interior design work thereafter.”

    - Katherine Mosley, Partner,
    Tribridge Residential

  • “They do a great job listening, but also asking the right questions. Pointed questions. They’re not afraid to ask those questions and push back when needed… We really appreciate the fact that [Banko Design] pushes back when needed, and candidly does so. We appreciate that. Feels like more of a partnership.”

    - Ashish Bagley, Development Manager,
    Tribridge Residential

  • Luxury country club dining room designed to create elevated member experiences through thoughtful commercial interior design.

    “There was a lot of dialogue back and forth and even down to the furniture selection… It was extremely professional from all parties that worked at Banko and working with our team, the architects and the construction folks. It was from the start very professional, very fun, very creative, and just something that once we saw, [we] knew we couldn’t do this project without them.”

    - Dana Ridenour, Assistant Head of School, Finance & Operations,
    Mt. Pisgah

Quality Driven Design

//

World Class Documentation

//

Your Project Advocates

//

Quality Driven Design // World Class Documentation // Your Project Advocates //

Your commercial interior design is a worthy investment.

Time to bank Banko.

Top notch interior design ain’t always cheap. But it’s worth every penny. With our unique quality and creativity, you get more Banko for your buck giving your space a look that is timeless, standout and standalone. Your project will finish on time and on budget, that’s our promise.

multifamily interior design
hospitality-inspired interiors