Varenita of West Cobb

Acworth, GA

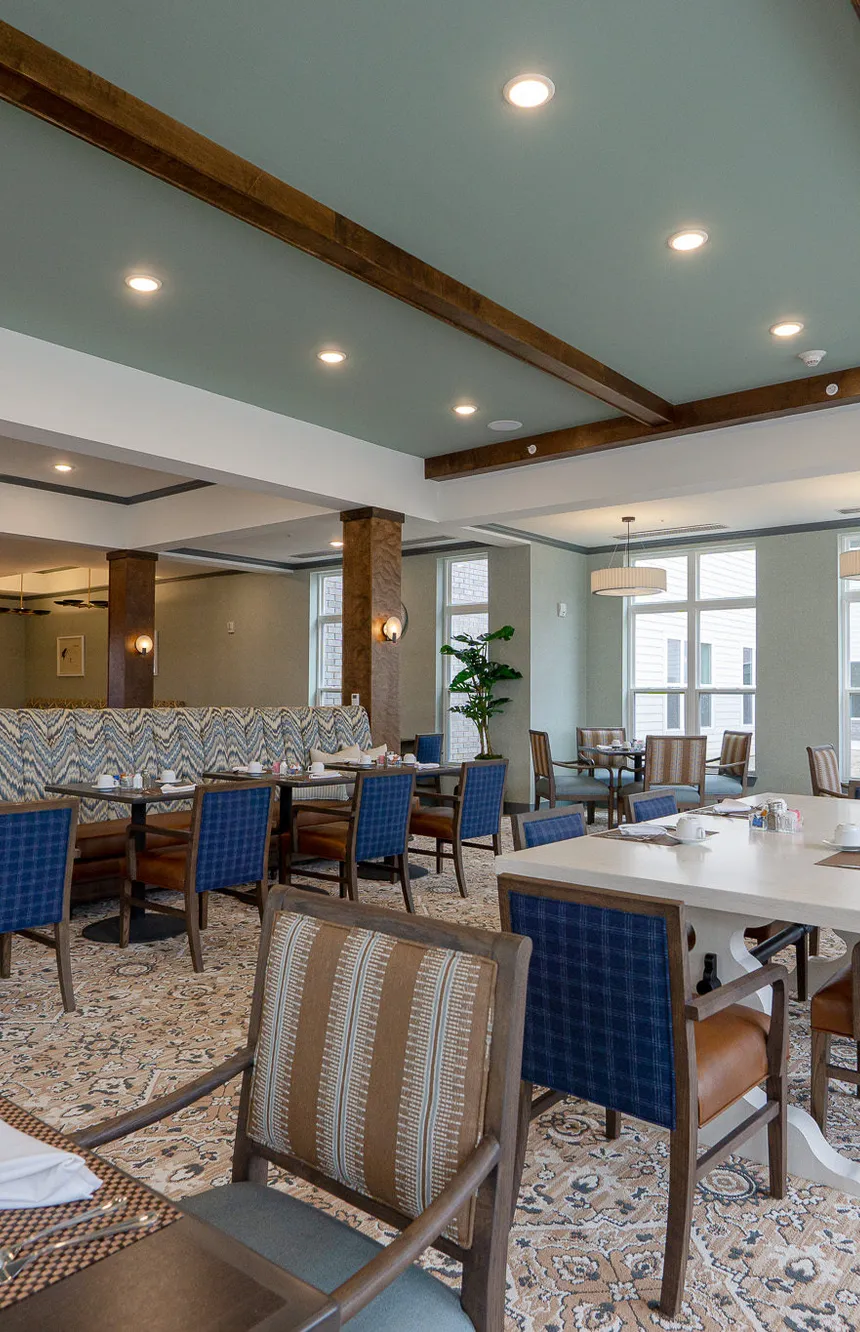
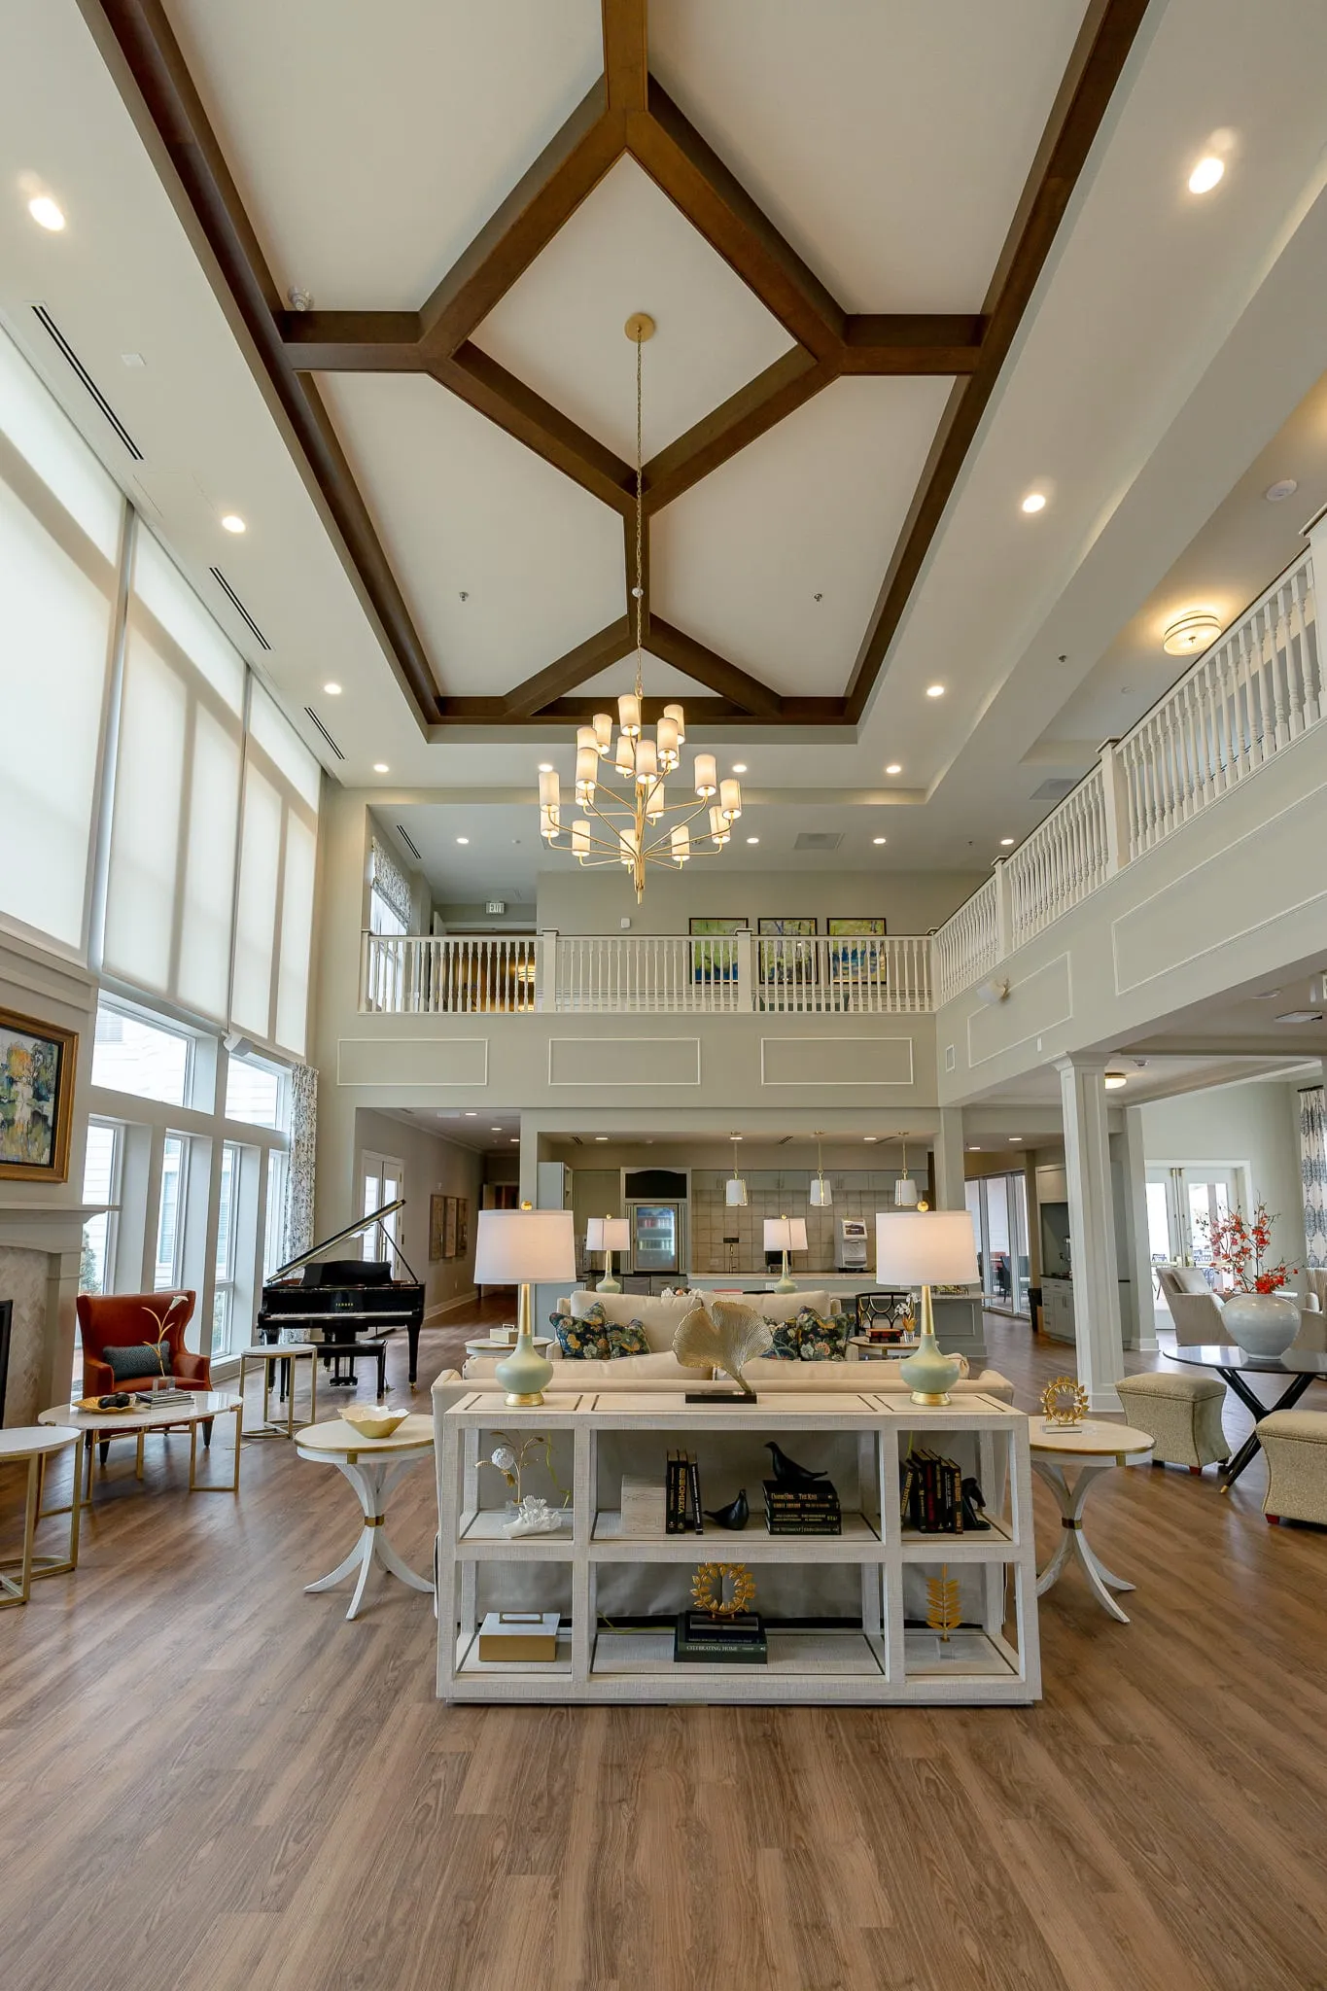
Nestled in the heart of a vibrant residential area in West Cobb, Varenita of West Cobb offers a thoughtfully designed environment for senior living that blends casual California charm with the classic grace of Southern hospitality. This assisted living and memory care community reflects the warmth and elegance of a grand southern estate. Expansive windows, elegant millwork, and layered textures create light-filled, comfortable spaces that balance grandeur and warmth.

The shape of each wing of the building reflects the shape of a donut with large, exterior courtyards in the center and floor-to-ceiling glazing to bring the outside in. This naturally created sight lines from space to space so the interiors of each room had to blend with the rest. Upon entry, an open two-story terrace overlooks the grand foyer. The central courtyard features landscaped gardens and peaceful outdoor living spaces that complement the interiors. Opposite the courtyard, the grand dining room mirrors the foyer with a two-story space flooded with natural light.

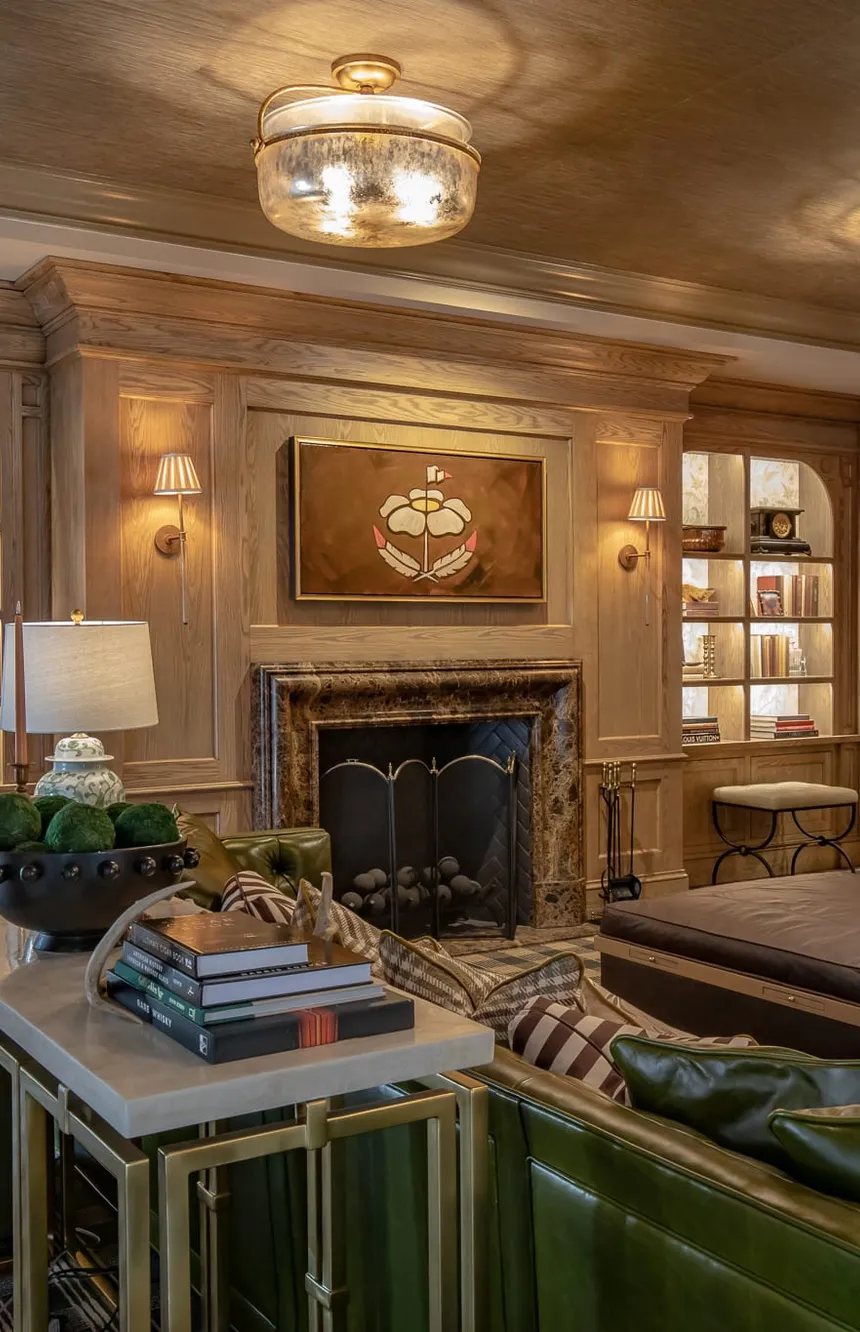
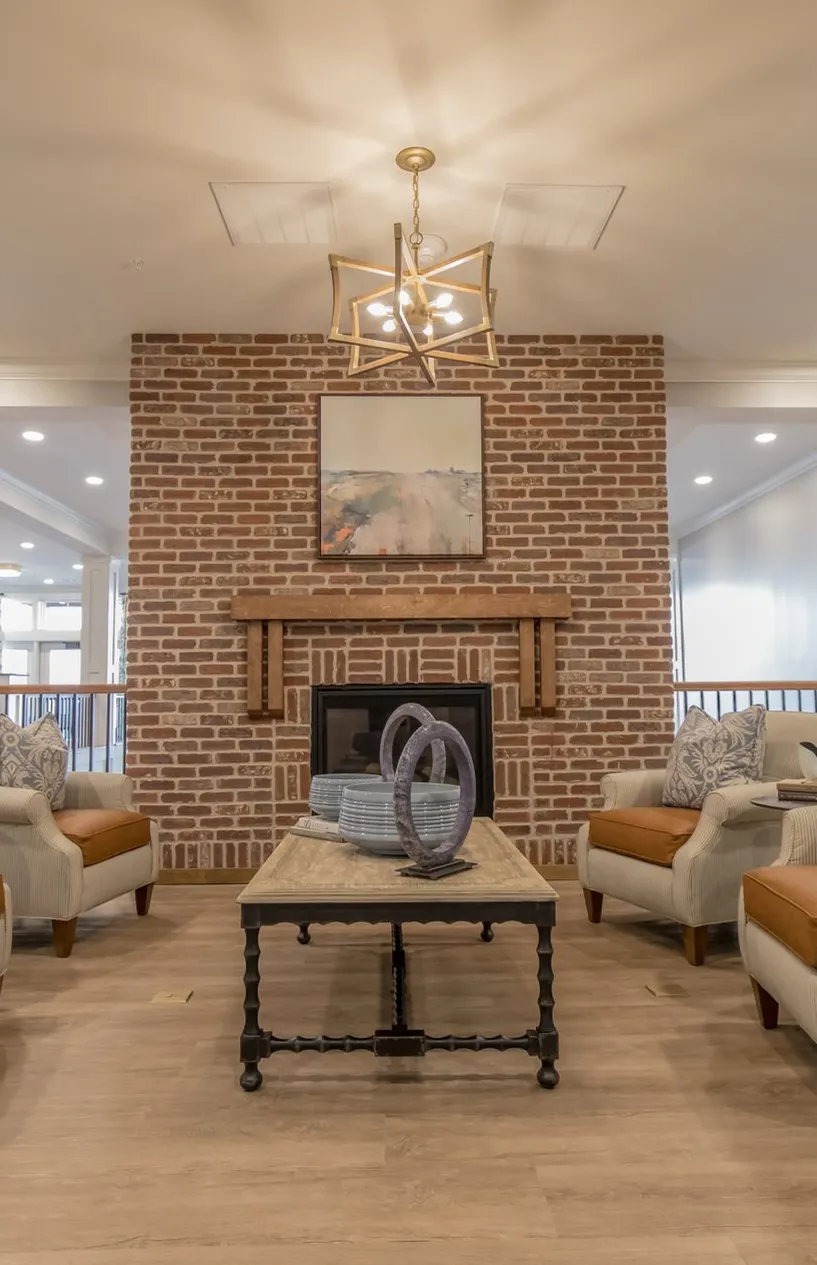
The design artfully merges muted, casual tones with vibrant patterns, classic Georgian geometry, and local influences to create a seamless flow throughout the community. Our design team was thoughtful with programming and storage, so the day-to-day functionality appears as a well-loved and active home. The memory care wing offers a serene, secure environment with bright, spacious interiors and a lush private courtyard. At Varenita of West Cobb, thoughtful design transforms senior living into a place of comfort, connection, and care.
Completed: Spring 2023

Owner/Operator: Griffin Living

Scope: Assisted Living & Memory Care, Amenity & Shared Spaces, Model Unit & Unit Finishes, FF&E Design & Procurement

Senior living great room seen from the second-floor terrace, a wood-beamed ceiling and chandelier above the grand piano

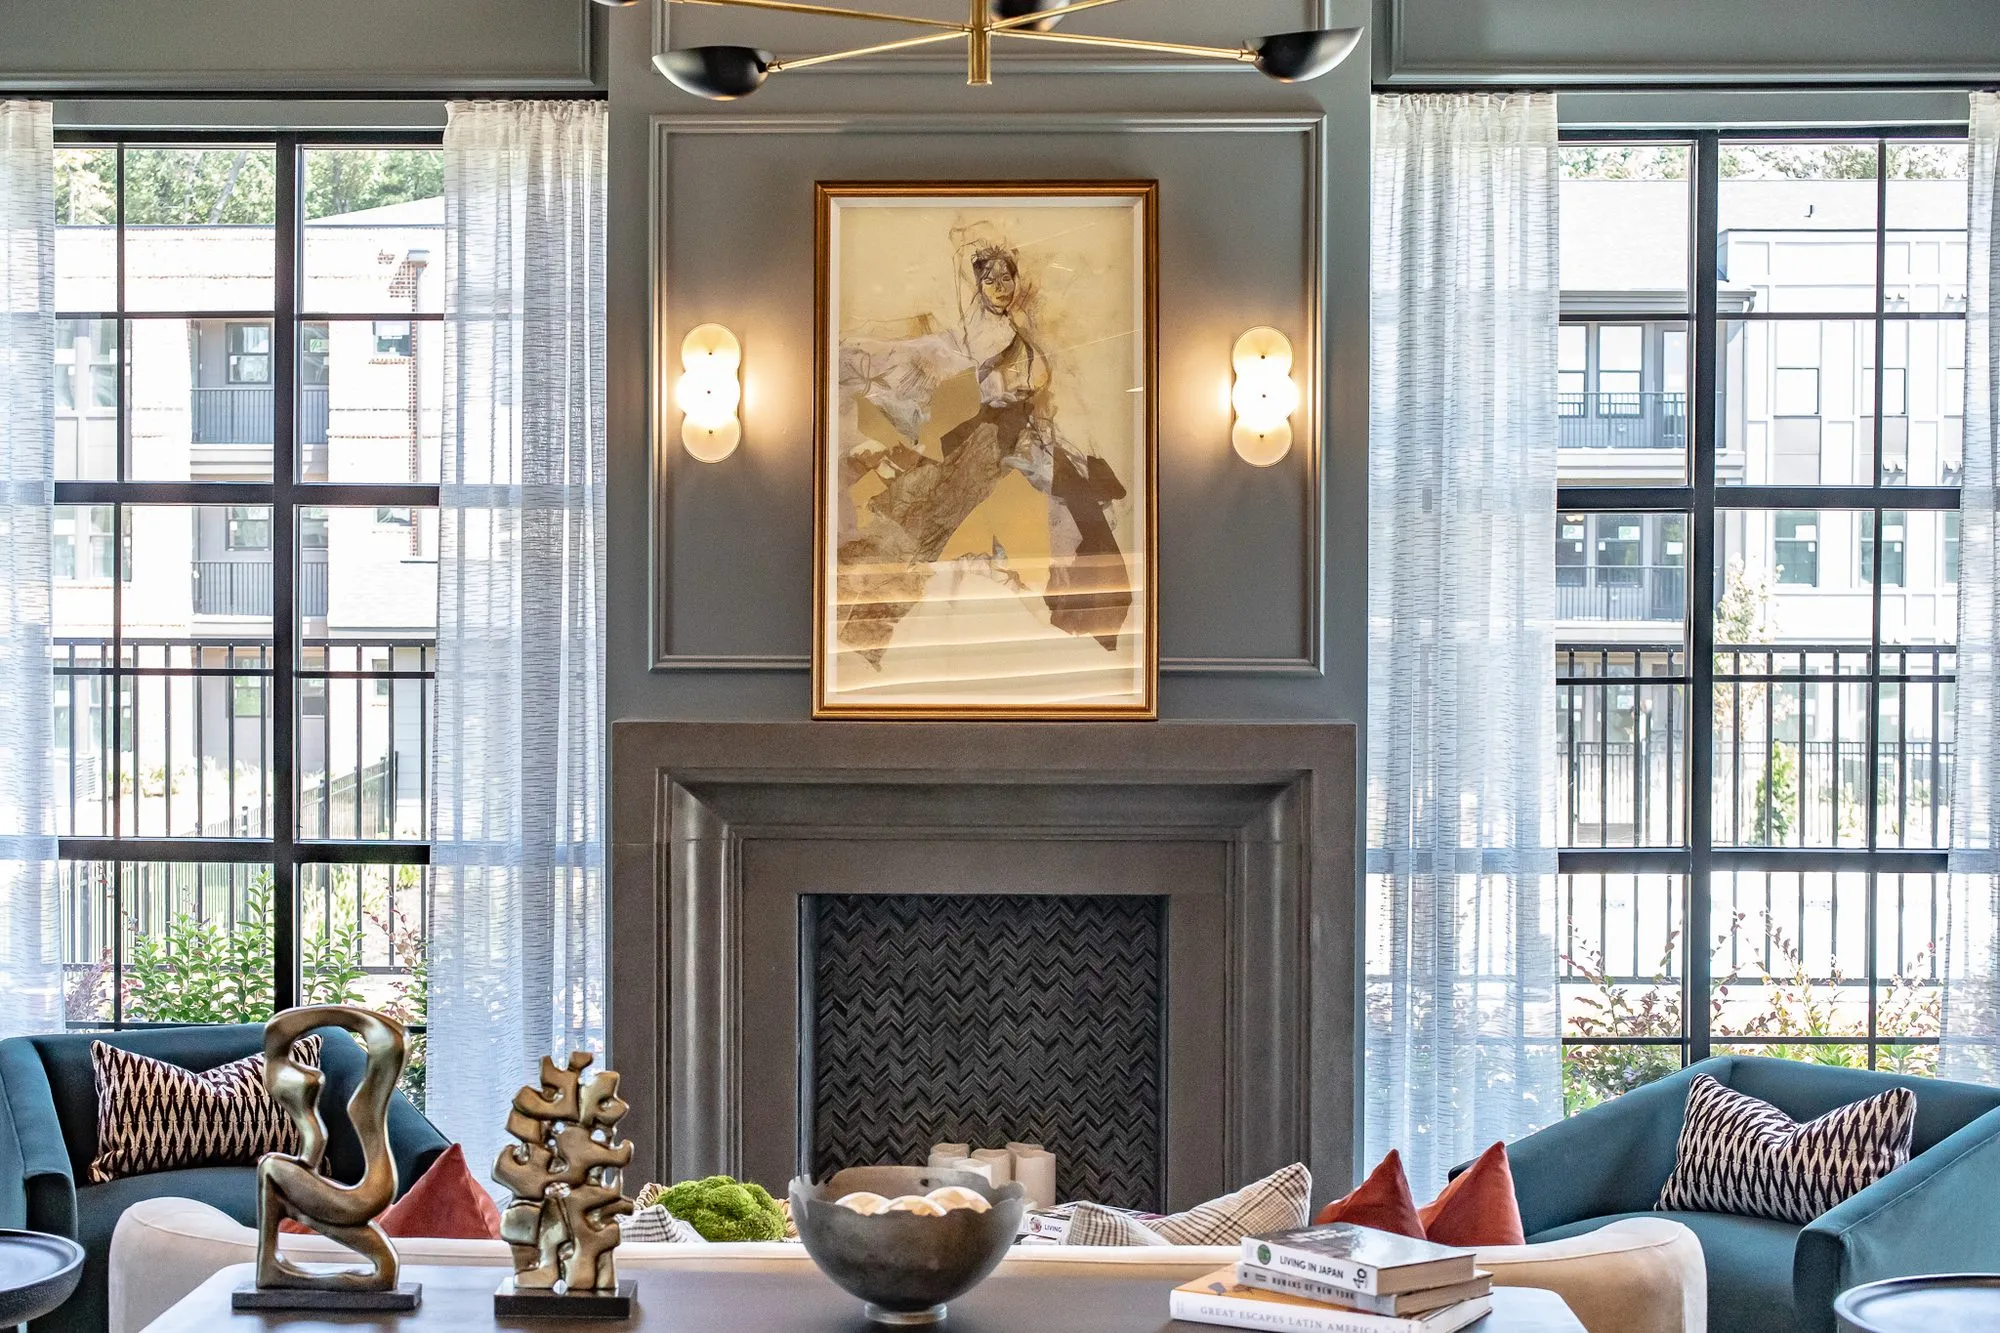
Clubroom at Chastain Hill, blue velvet sofas facing a marble fireplace hung with an equestrian painting, between tall casement windows

Notes from our clients

“My first interaction with Banko was when they rescued me on another project… I was introduced to Melissa and she stepped right in. I was so impressed by what she pulled off both in terms of the product, the timeliness, just the resource she was that I started using her for most of our interior design work thereafter.”

Katherine Mosley, Partner, Tribridge Residential

“They do a great job listening, but also asking the right questions. Pointed questions. They're not afraid to ask those questions and push back when needed… We really appreciate the fact that Banko Design pushes back when needed, and candidly does so. We appreciate that. Feels like more of a partnership.”

Ashish Bagley, Manager, Tribridge Residential

“If you know Melissa, she's just full of energy, but extremely smart. And I thought that her whole team follows that example. You know, just high energy, but extreme detail in each of their categories. The kids are really going to enjoy [this renovation]. It will not only be a great experience for the students, but also the teachers… and this is going to be a special place for them. No one has seen a pre-school like this… with the carpet and the lighting and the glass, there's whole sections just designated for imagination and exploring. All of it put together really makes for a cool experience.”

Dana Ridenour, Assistant Head of School, Finance & Operations, Mt. Pisgah

Read all testimonials
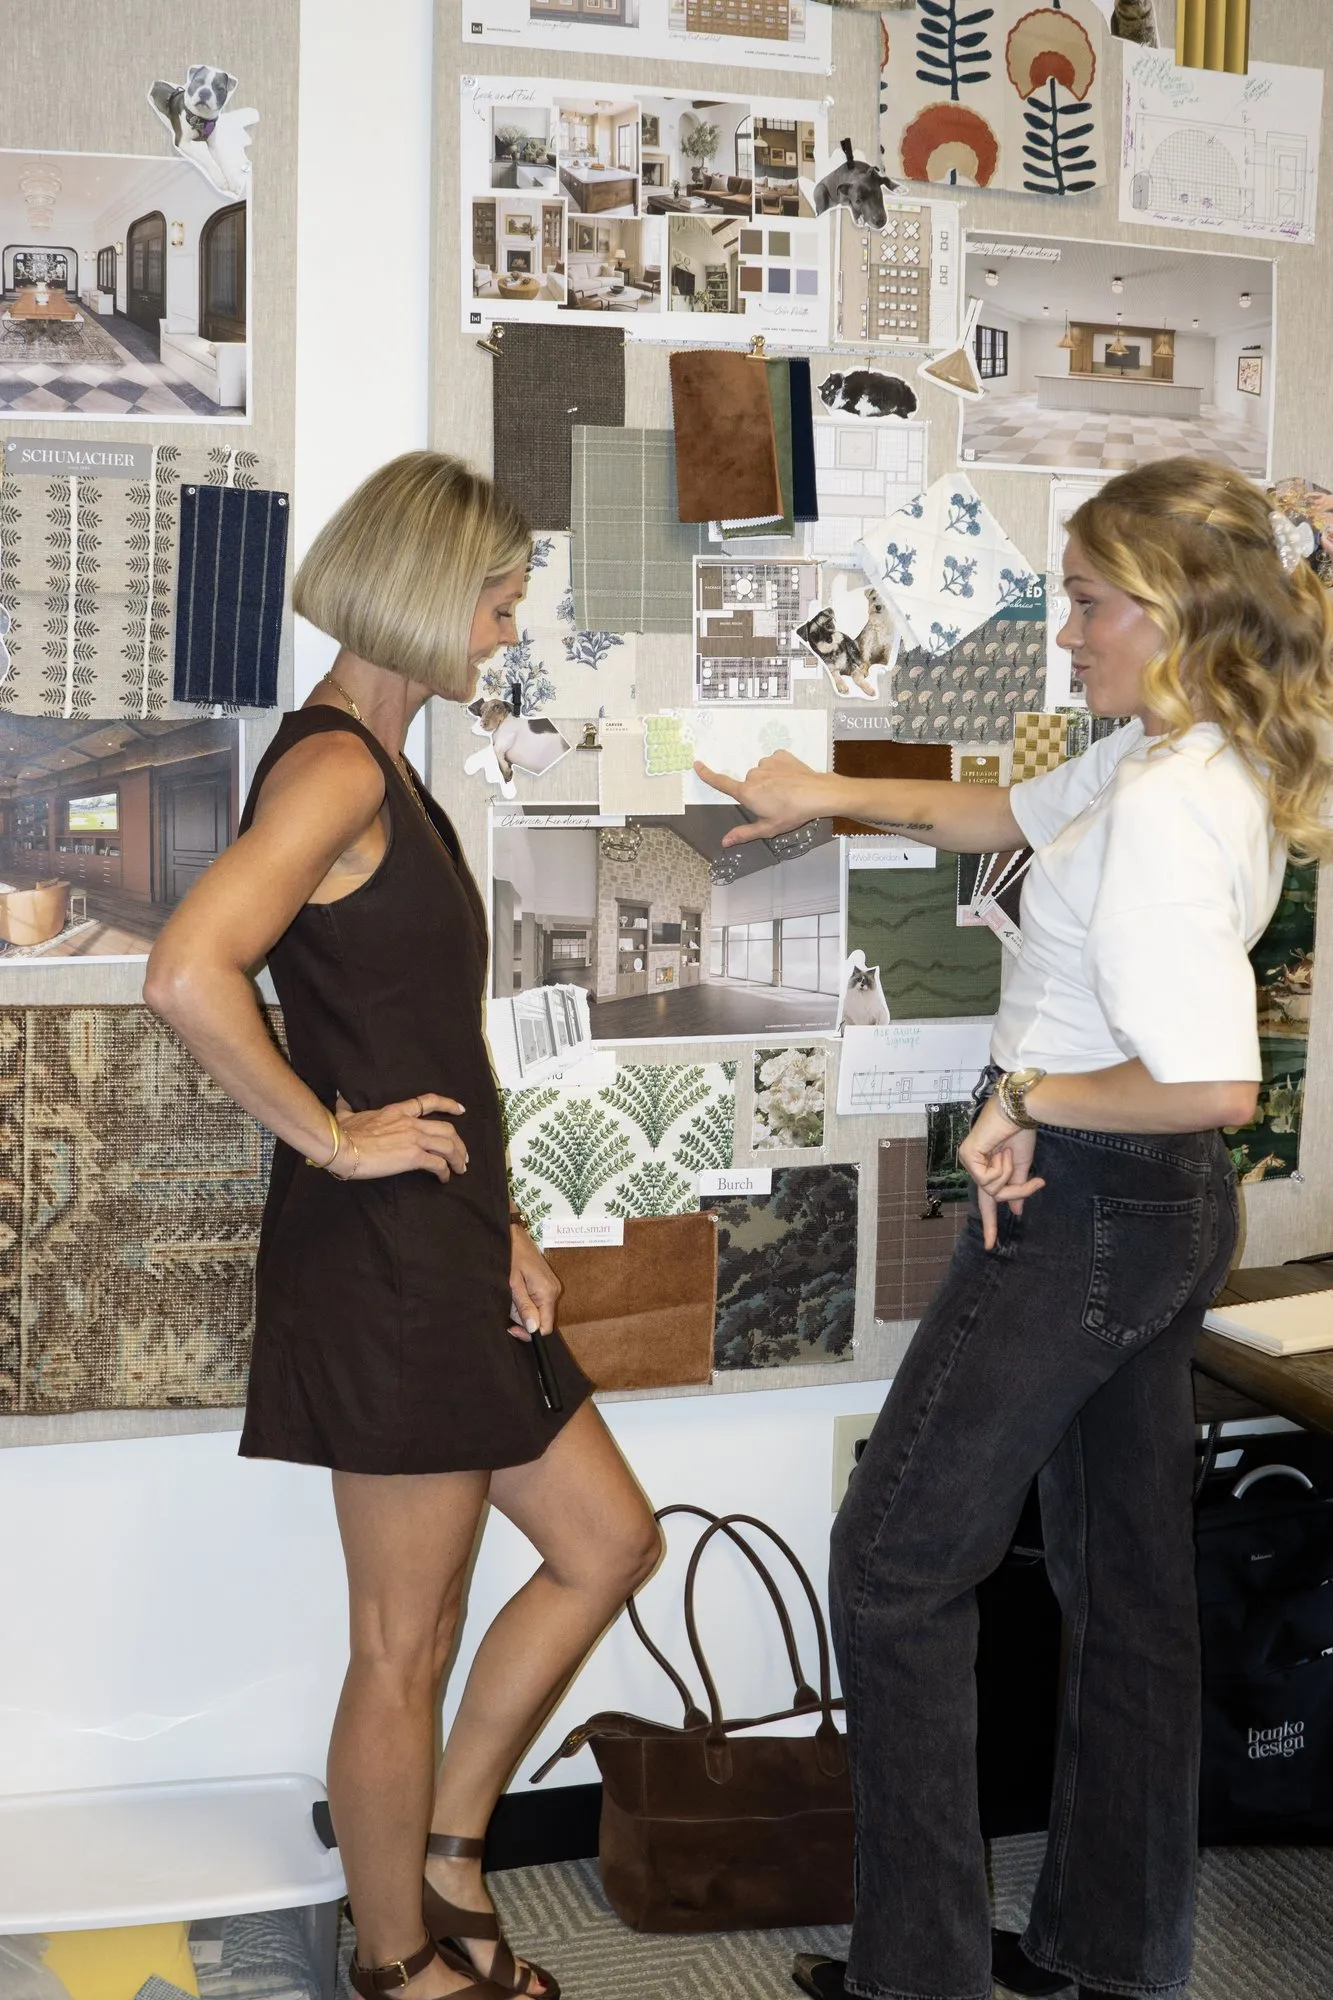
Studio moodboard wall of fabric, tile and tear-sheet samples, with two designers pinning up material options

Let's begin!

Ready To Get Started?

Every project starts with a conversation. Share your vision, and let's create something meaningful together.

Contact us