Oslo Apartments

Fairburn, GA

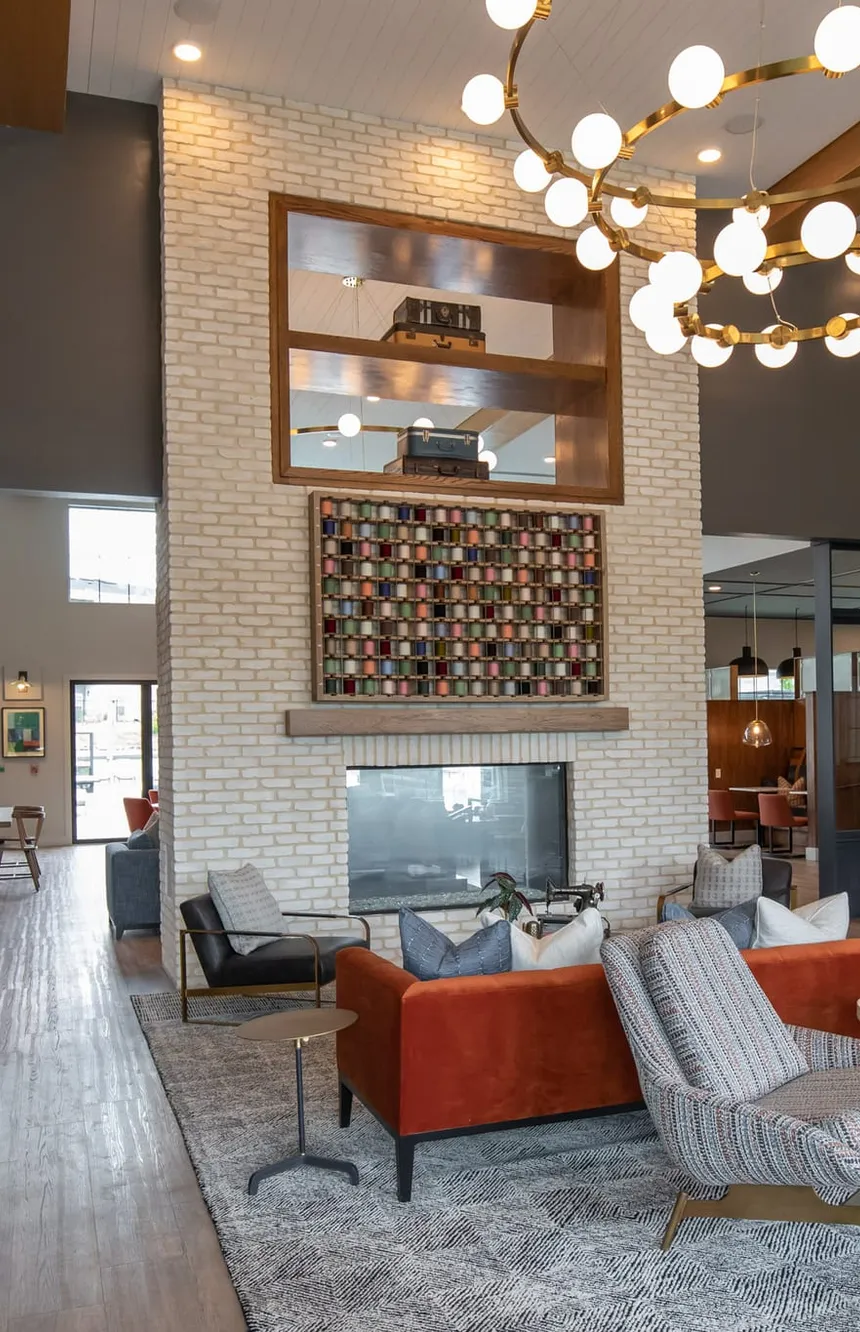
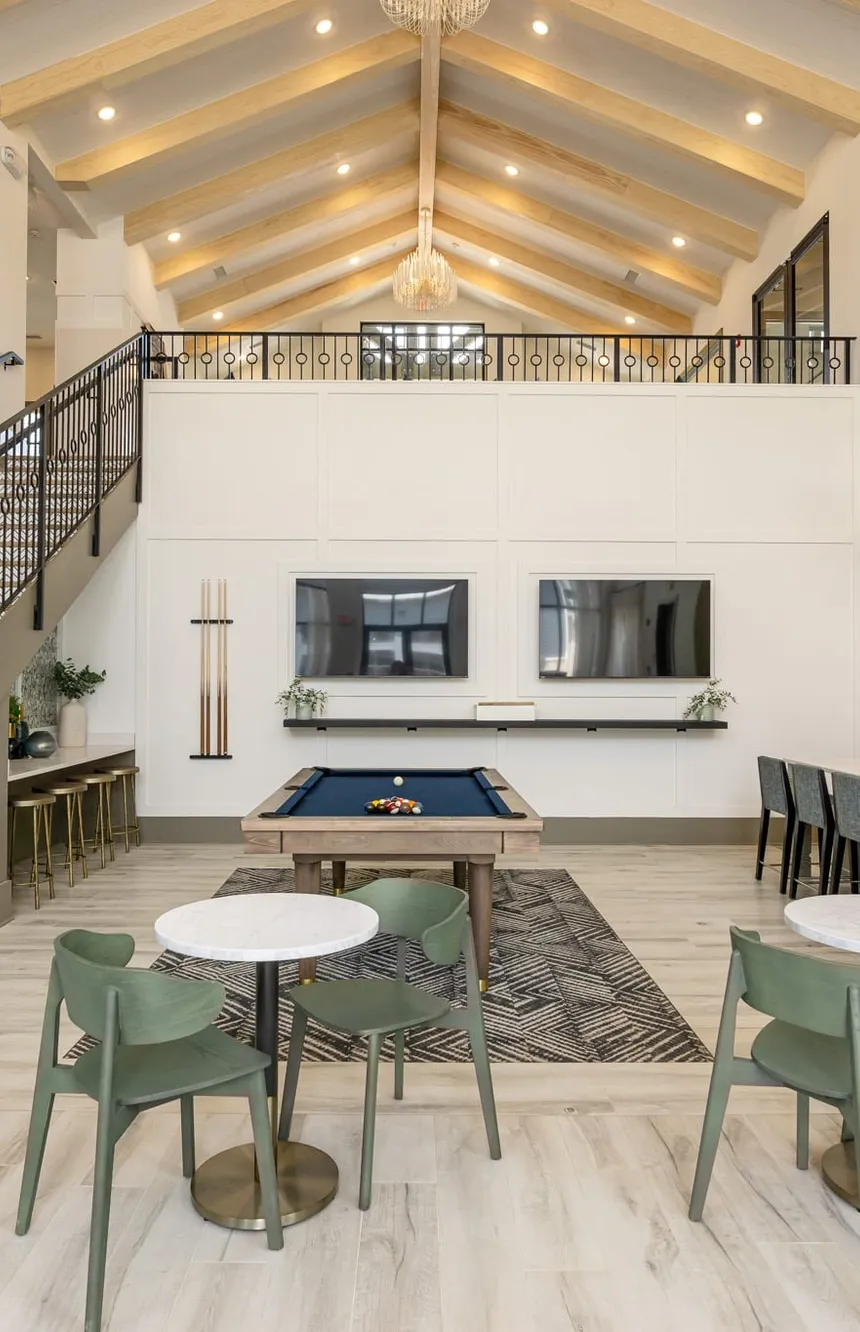
Oslo Apartments is a modern multifamily community located in Fairburn, GA, where the concept revolves around harmonizing the sleek sophistication of Scandinavian design with the welcoming charm of a suburban haven. While the interior architecture embraces clean lines and minimalism, we sought to layer in softness and informality through a carefully curated palette of warm finishes and organic furniture.

The client was looking for a unique living experience, breaking away from any sense of predictability. To achieve this, customized design elements were incorporated, such as a textural acoustical wall to divide up the living space, contemporary artwork that added a playful touch, and bespoke lighting fixtures that gave the space a distinctive flair while still being functional for multifamily living. The emphasis was on using raw materials to bring a touch of nature indoors.
Completed: Winter 2023

Developers: South City Partners

Scope: Amenity & Shared Spaces

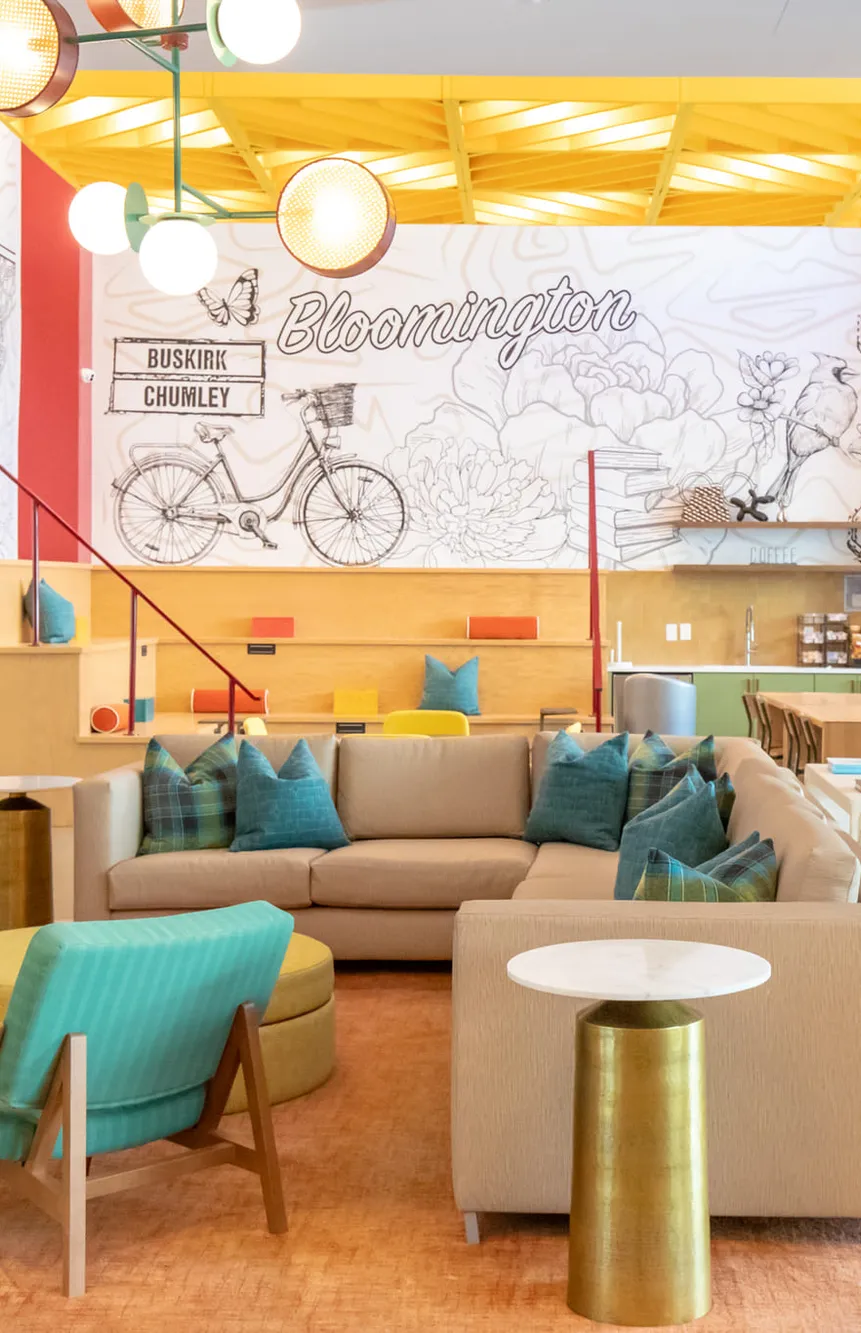
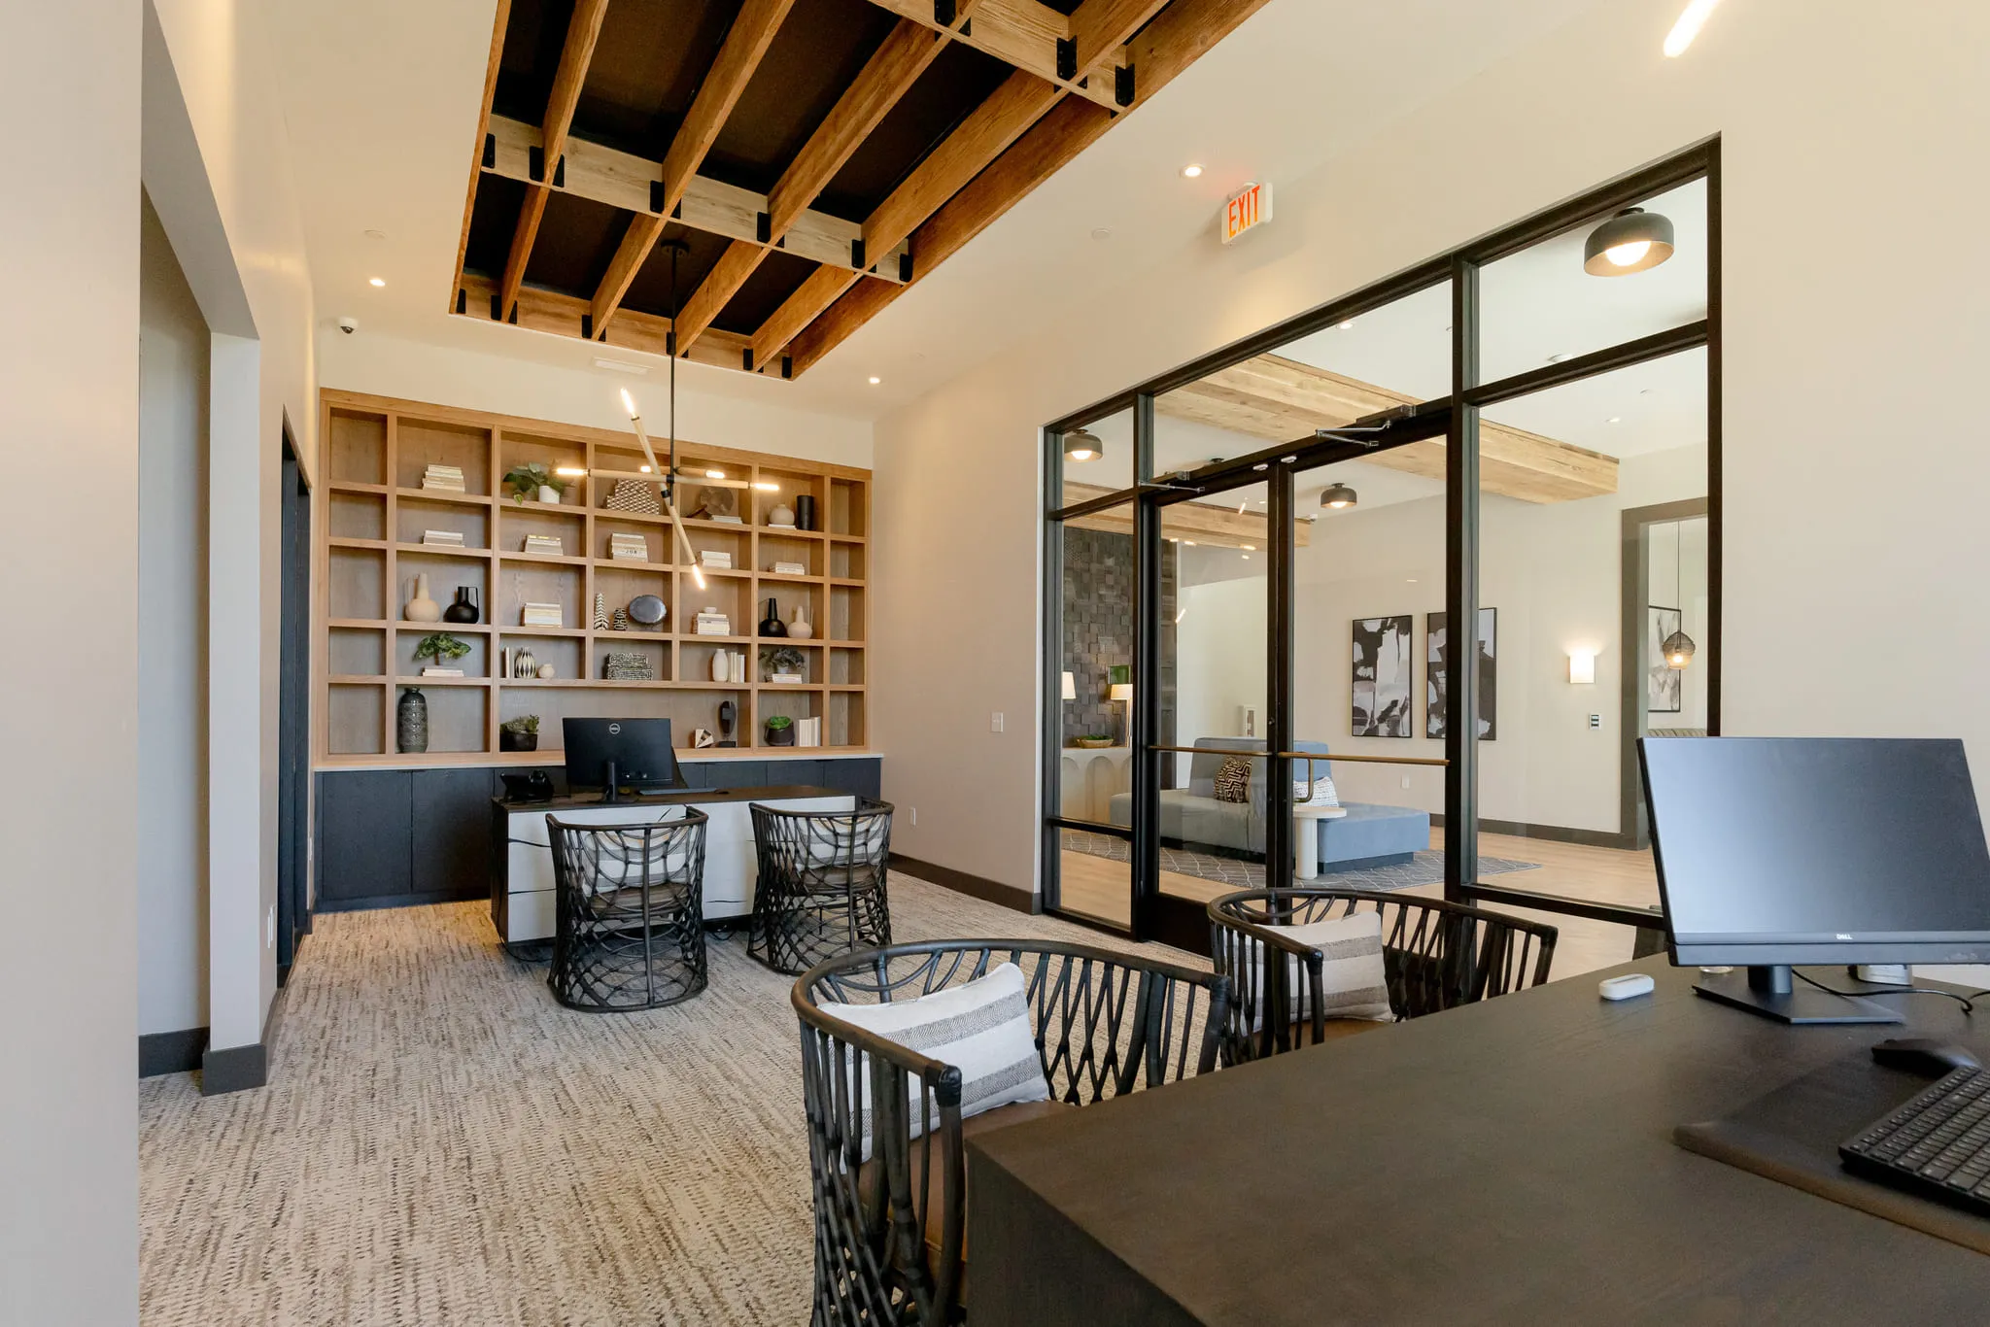
Multifamily amenity coworking library with oak shelving and glass-walled offices below exposed timber trusses

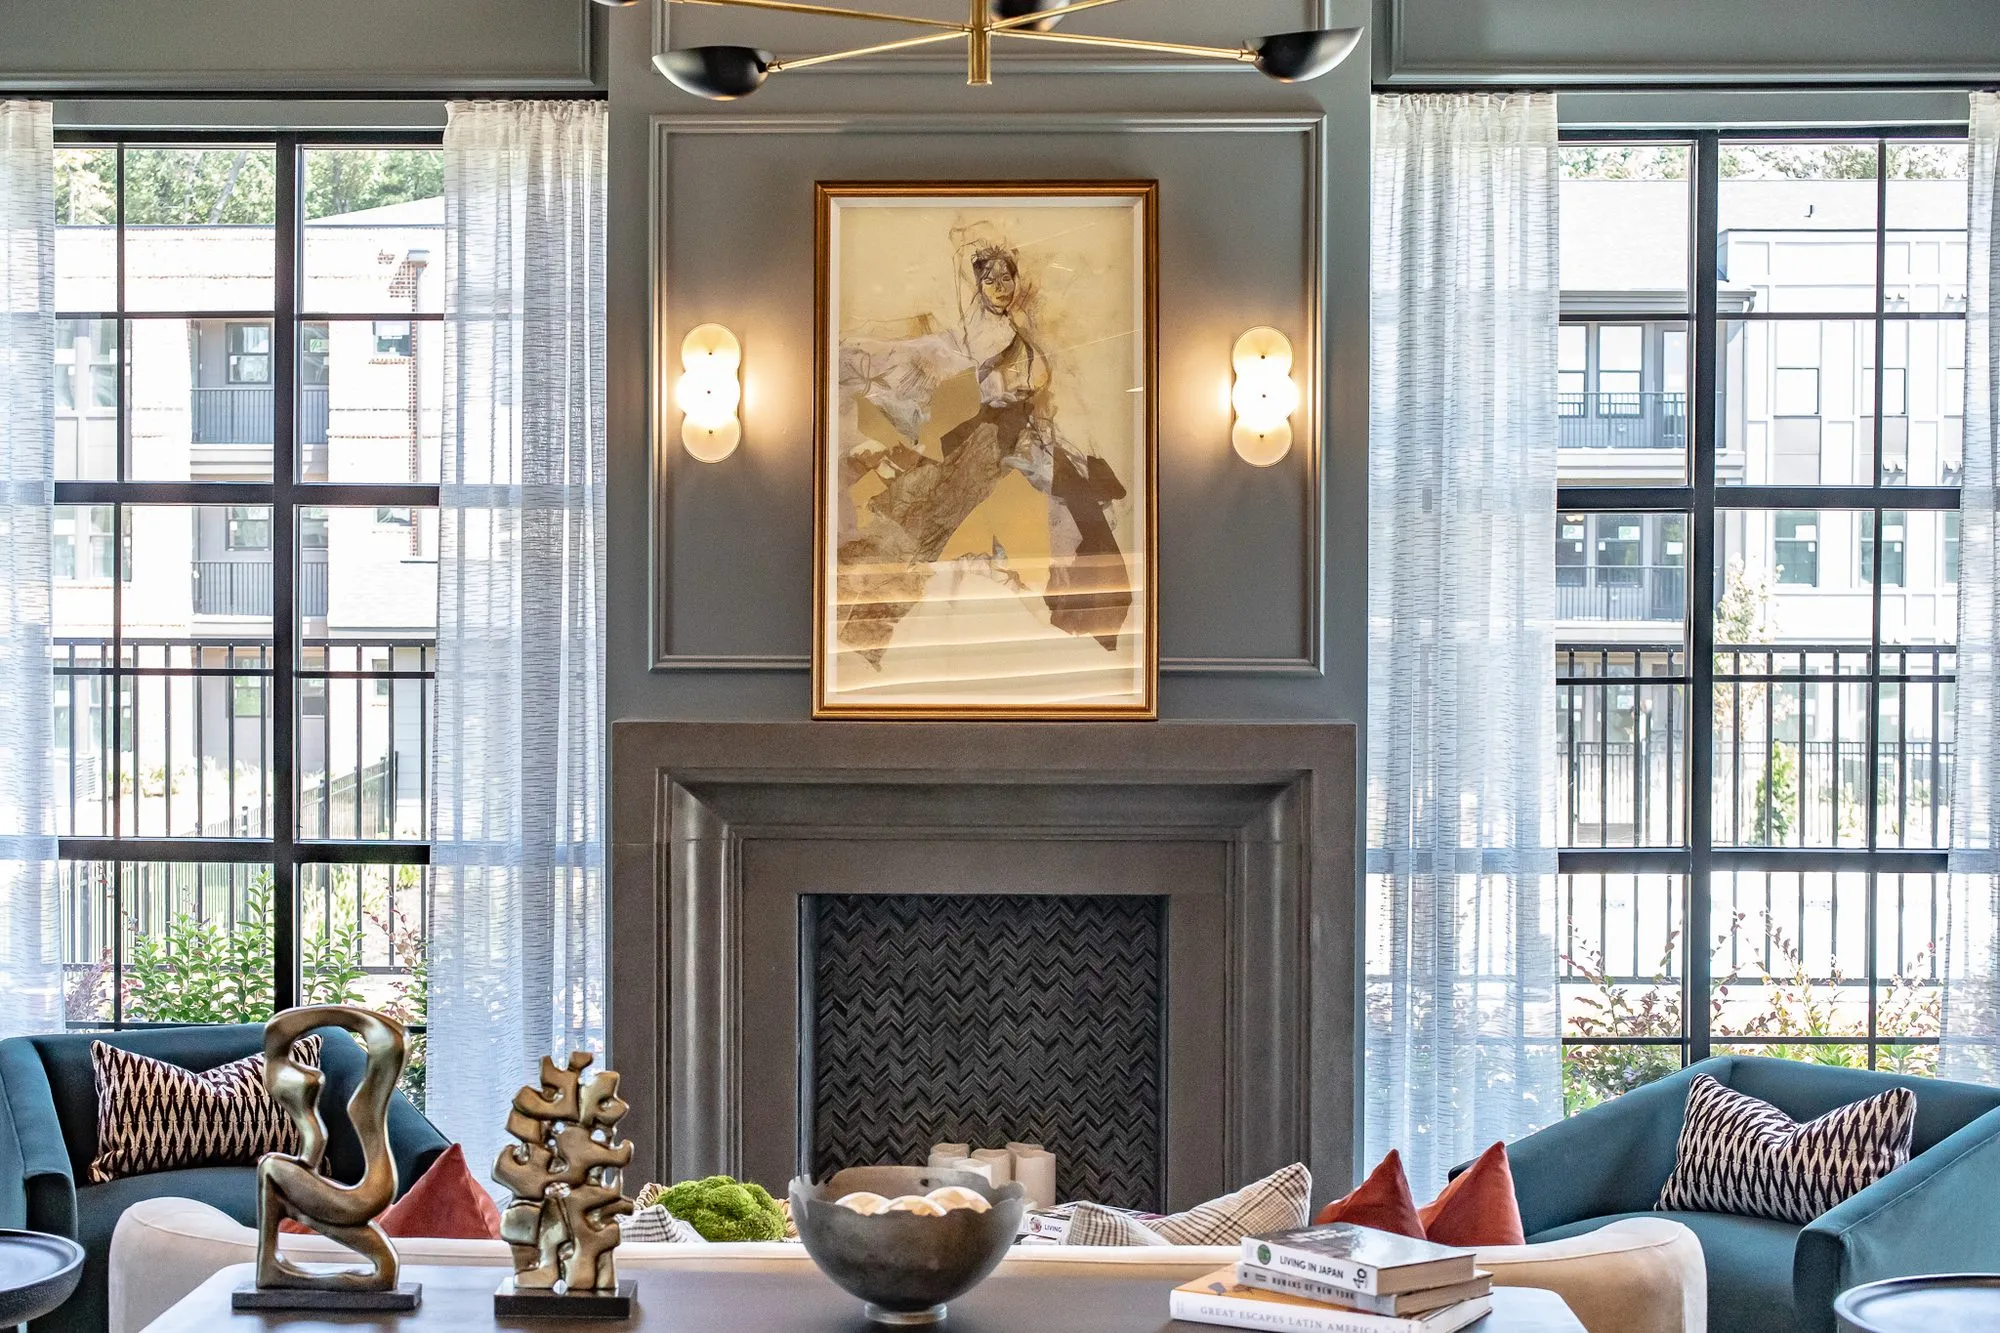
Clubroom at Chastain Hill, blue velvet sofas facing a marble fireplace hung with an equestrian painting, between tall casement windows

Notes from our clients

“My first interaction with Banko was when they rescued me on another project… I was introduced to Melissa and she stepped right in. I was so impressed by what she pulled off both in terms of the product, the timeliness, just the resource she was that I started using her for most of our interior design work thereafter.”

Katherine Mosley, Partner, Tribridge Residential

“They do a great job listening, but also asking the right questions. Pointed questions. They're not afraid to ask those questions and push back when needed… We really appreciate the fact that Banko Design pushes back when needed, and candidly does so. We appreciate that. Feels like more of a partnership.”

Ashish Bagley, Manager, Tribridge Residential

“If you know Melissa, she's just full of energy, but extremely smart. And I thought that her whole team follows that example. You know, just high energy, but extreme detail in each of their categories. The kids are really going to enjoy [this renovation]. It will not only be a great experience for the students, but also the teachers… and this is going to be a special place for them. No one has seen a pre-school like this… with the carpet and the lighting and the glass, there's whole sections just designated for imagination and exploring. All of it put together really makes for a cool experience.”

Dana Ridenour, Assistant Head of School, Finance & Operations, Mt. Pisgah

Read all testimonials
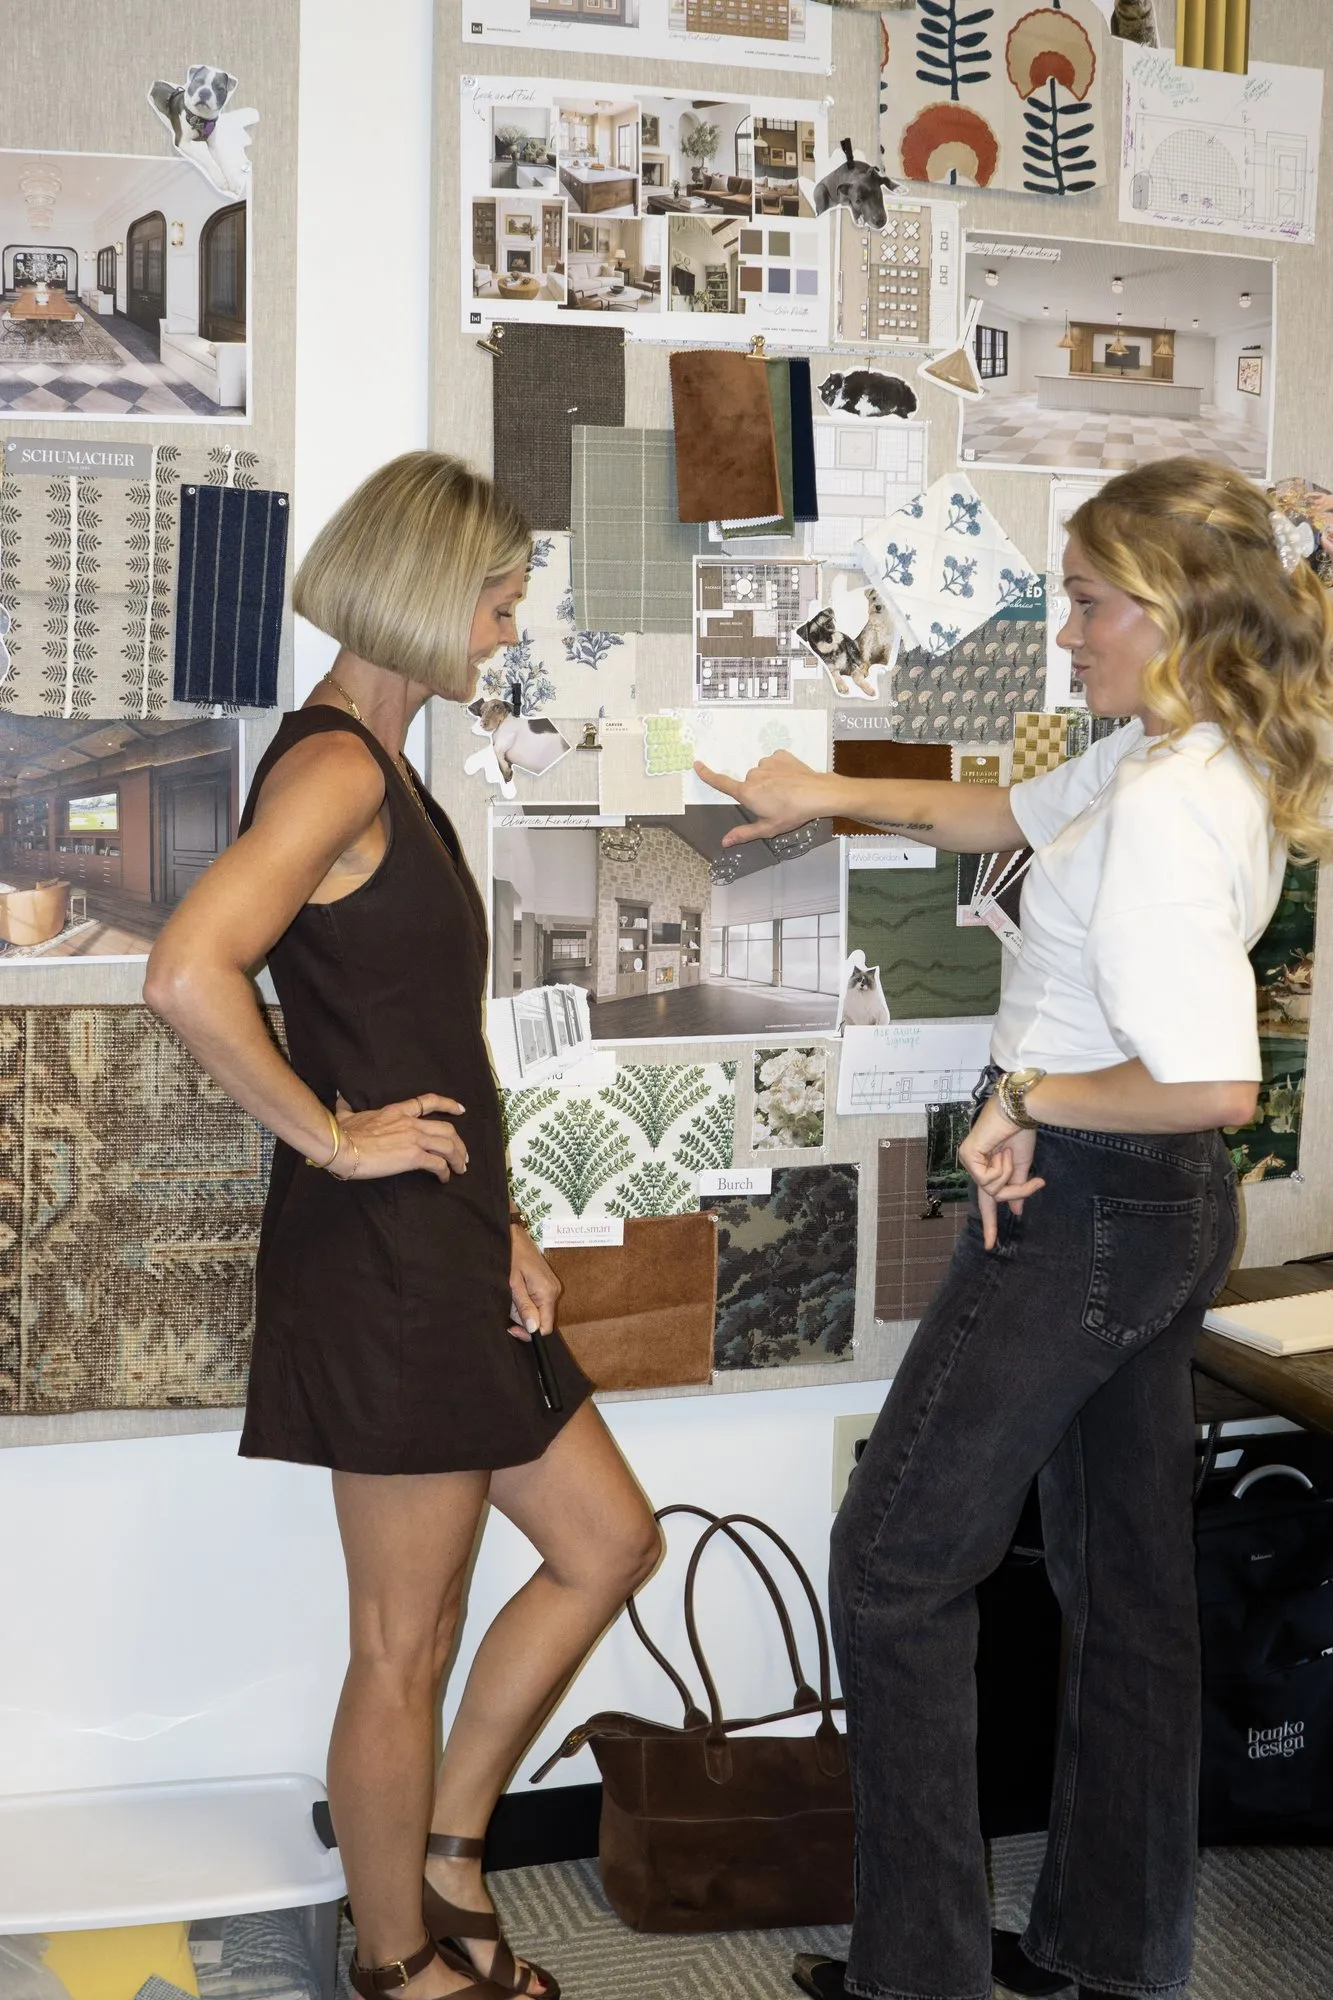
Studio moodboard wall of fabric, tile and tear-sheet samples, with two designers pinning up material options

Let's begin!

Ready To Get Started?

Every project starts with a conversation. Share your vision, and let's create something meaningful together.

Contact us