
Glover Street
Marietta, GA
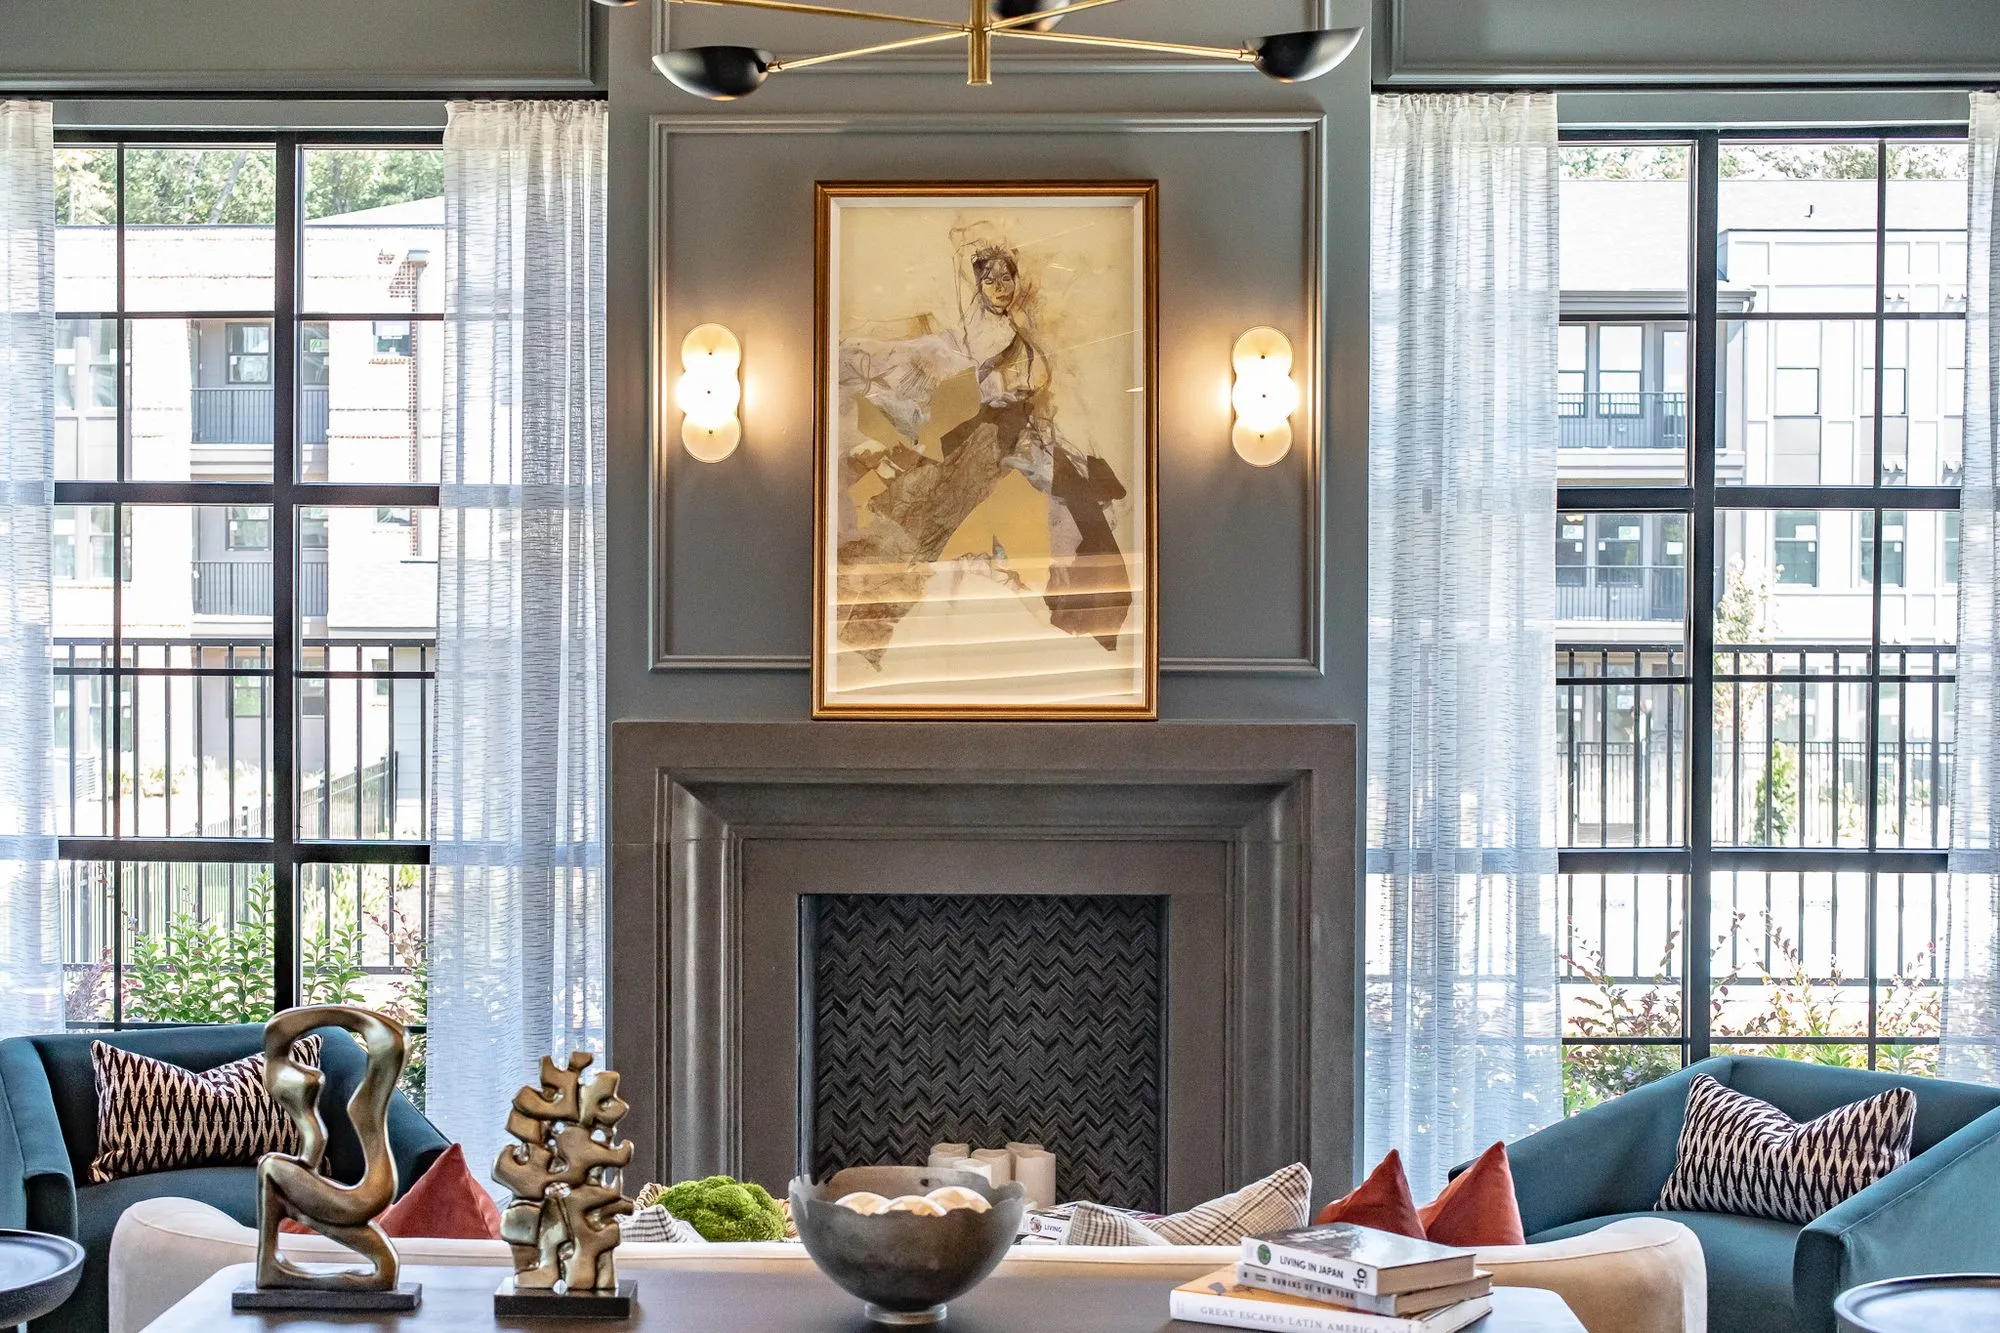
The Glover Street office was all about self love… because it’s our office! If we call ourselves an unmatched boutique interior design firm, we better look like one. This project is just one across our multi-vertical interior design works.
We completed the design of our 30,000 square feet studio in 2021 and are still in disbelief over our incredible fortune to be part of this building’s storied background. We describe the studio as “a true artists’ studio,” where projects and artists become the accents of the space. The studio was meant to inspire great design with an open and collaborative work environment that evokes creativity.
Reflecting its rich history, the studio features a stunning barrel ceiling with original wood decking and bowstring trusses. The original train tracks are still on site and visible from our hospitality space. The interiors embody a sleek yet inviting aesthetic, combining black, white, warm woods, and striking stones. Textured wood ceilings and slatted acoustic materials provide warmth against the white walls and black trim, while soft seating in green, camel, and blush creates cozy nooks for collaboration or relaxation.
This transformation turned a rundown warehouse into a luxurious communal workspace, fostering a work-hard, play-hard culture. Corkboard walls offer ample project display space, complemented by sample libraries. The break room, featuring marble countertops and communal seating, is perfect for team gatherings or entertaining clients. Today, the building houses our interior design team, our procurement team, and our FF&E warehouse.
Notes from our clients
Read all testimonials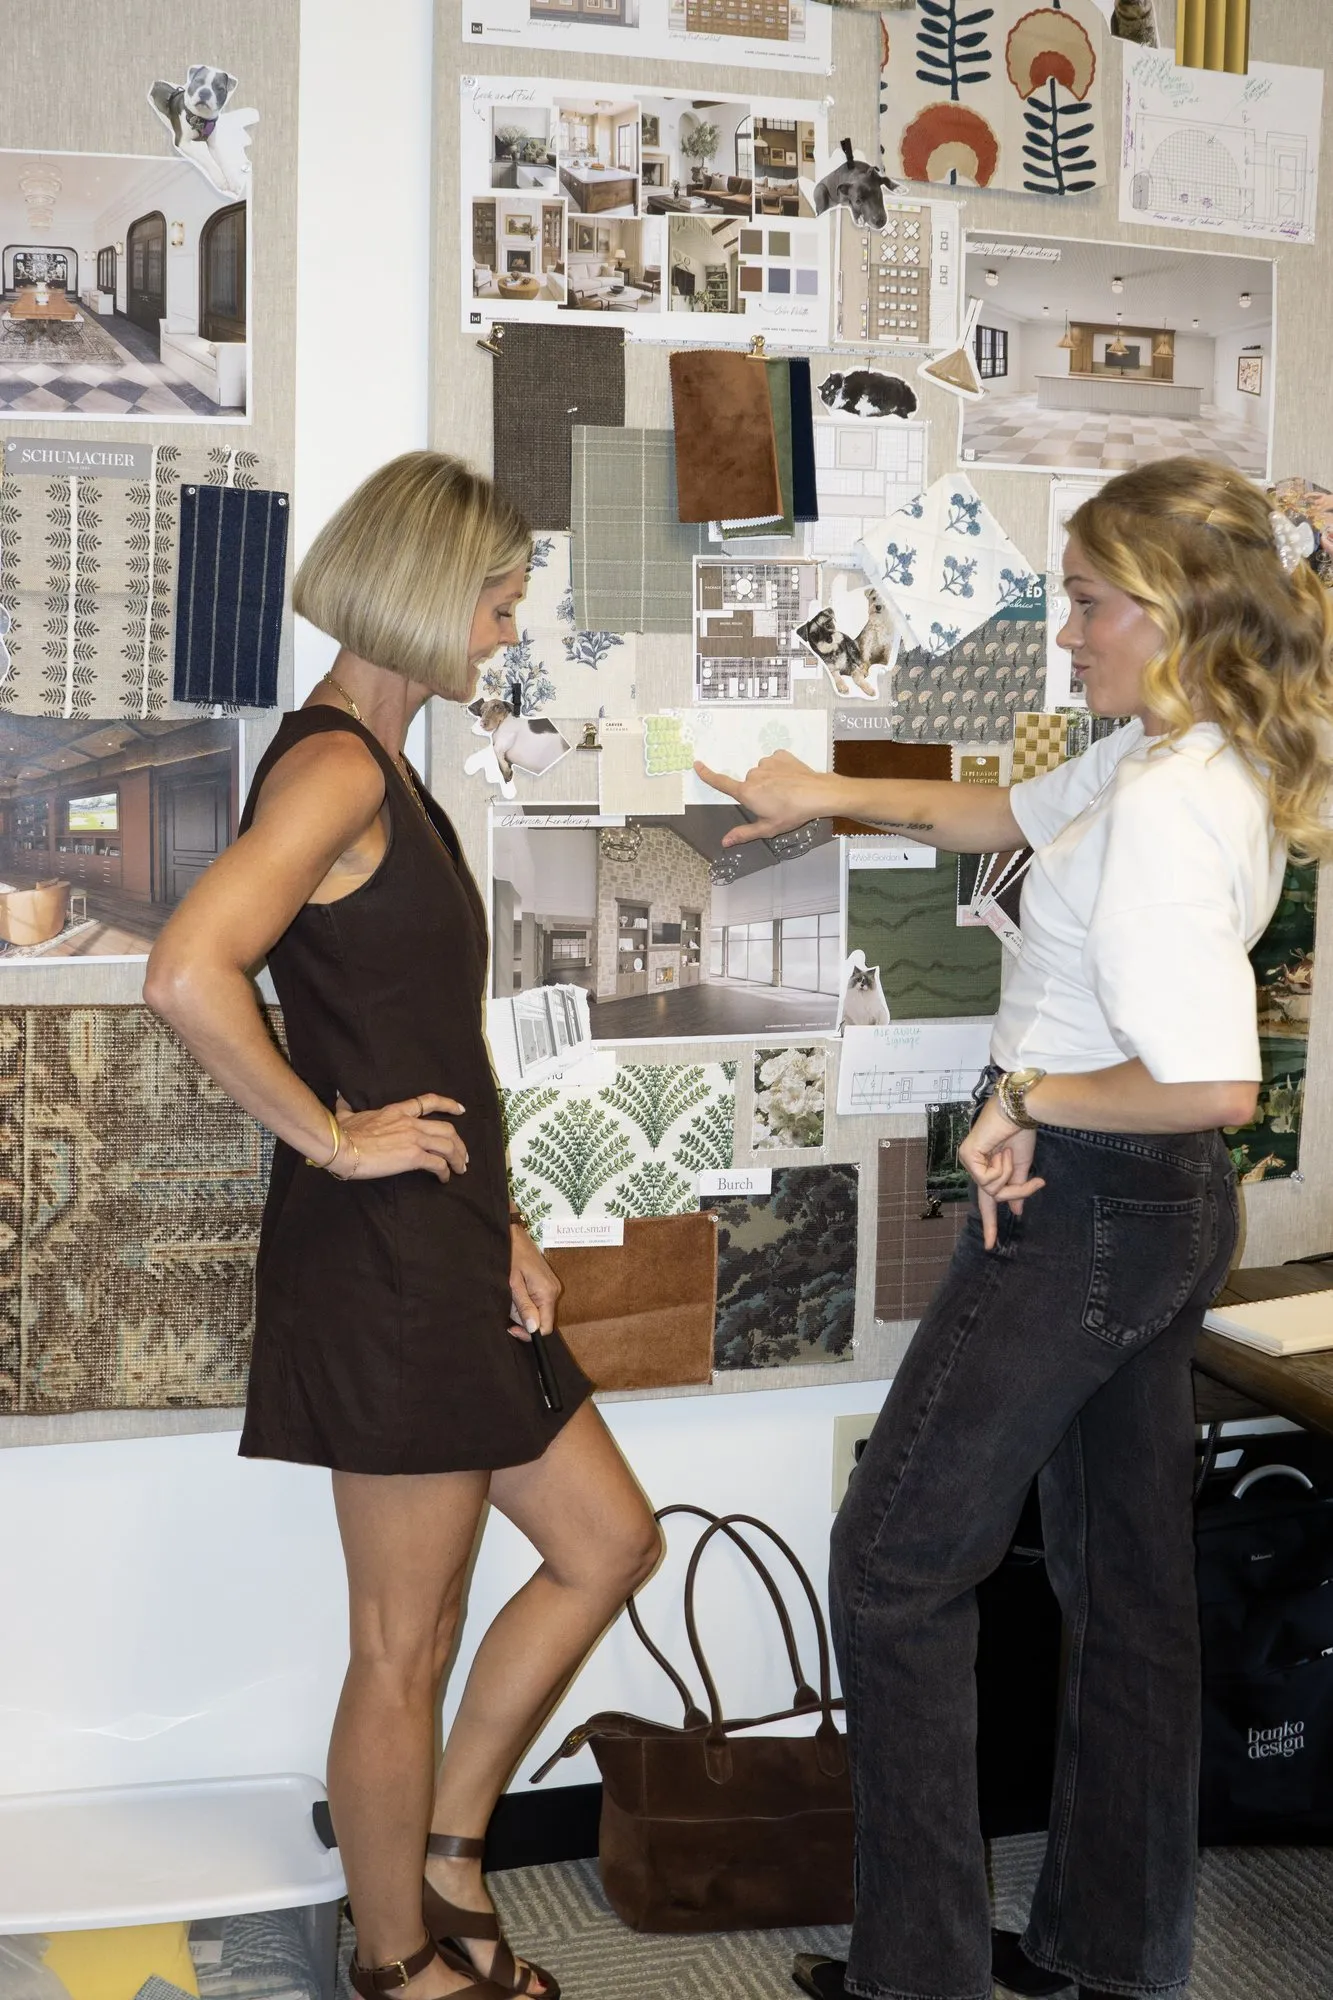
Let's begin!
Ready To Get Started?
Every project starts with a conversation. Share your vision, and let's create something meaningful together.
Contact us