
The Phoenix at Braselton
Hoschton, GA
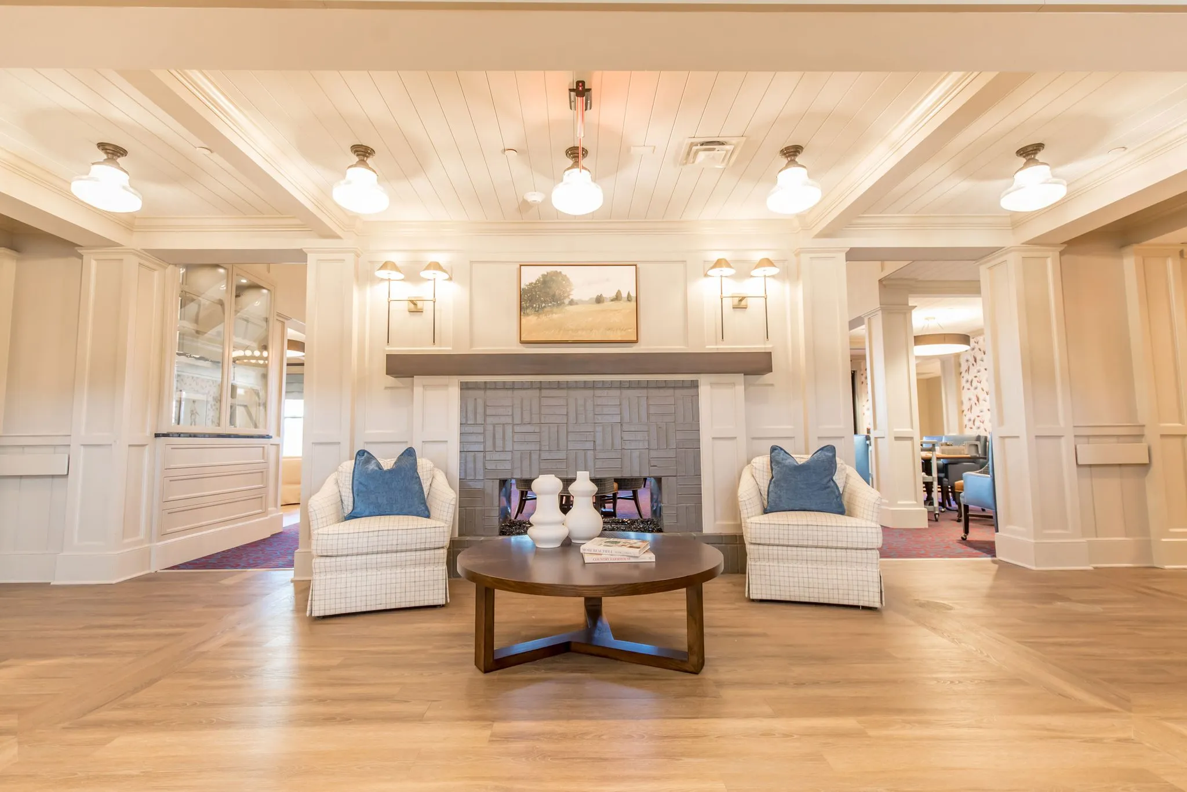
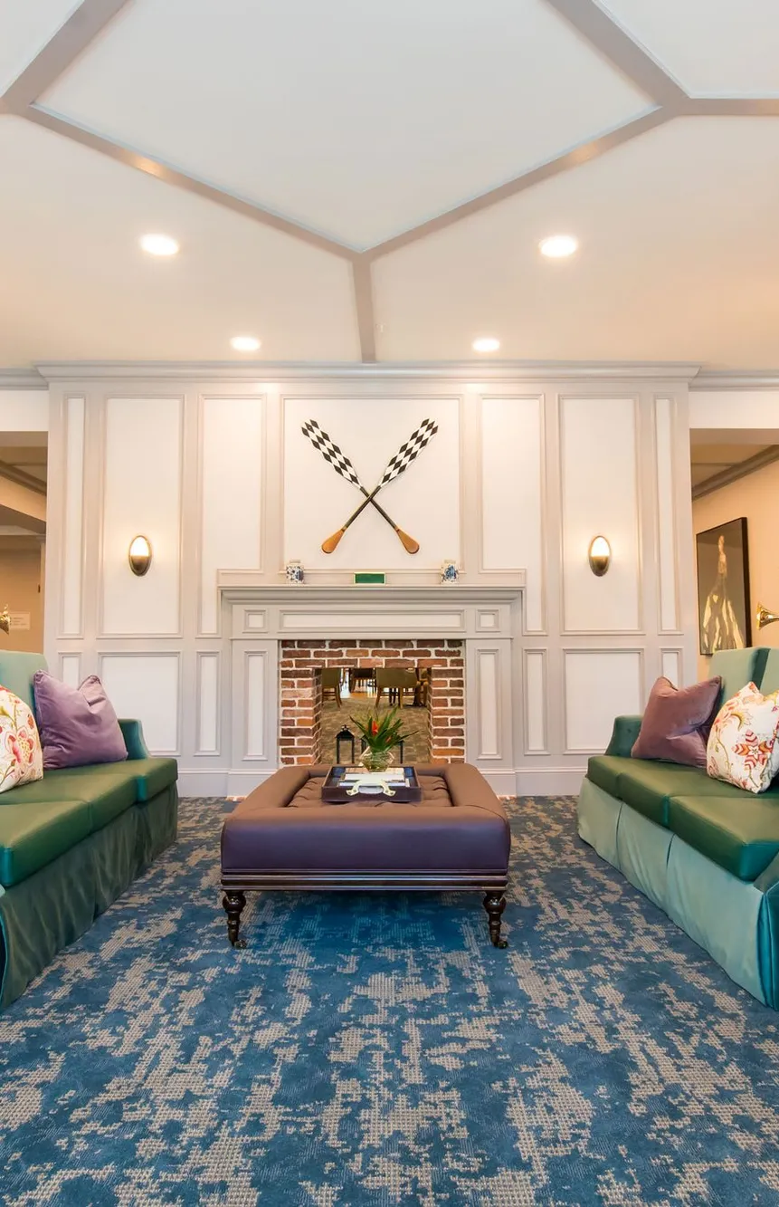
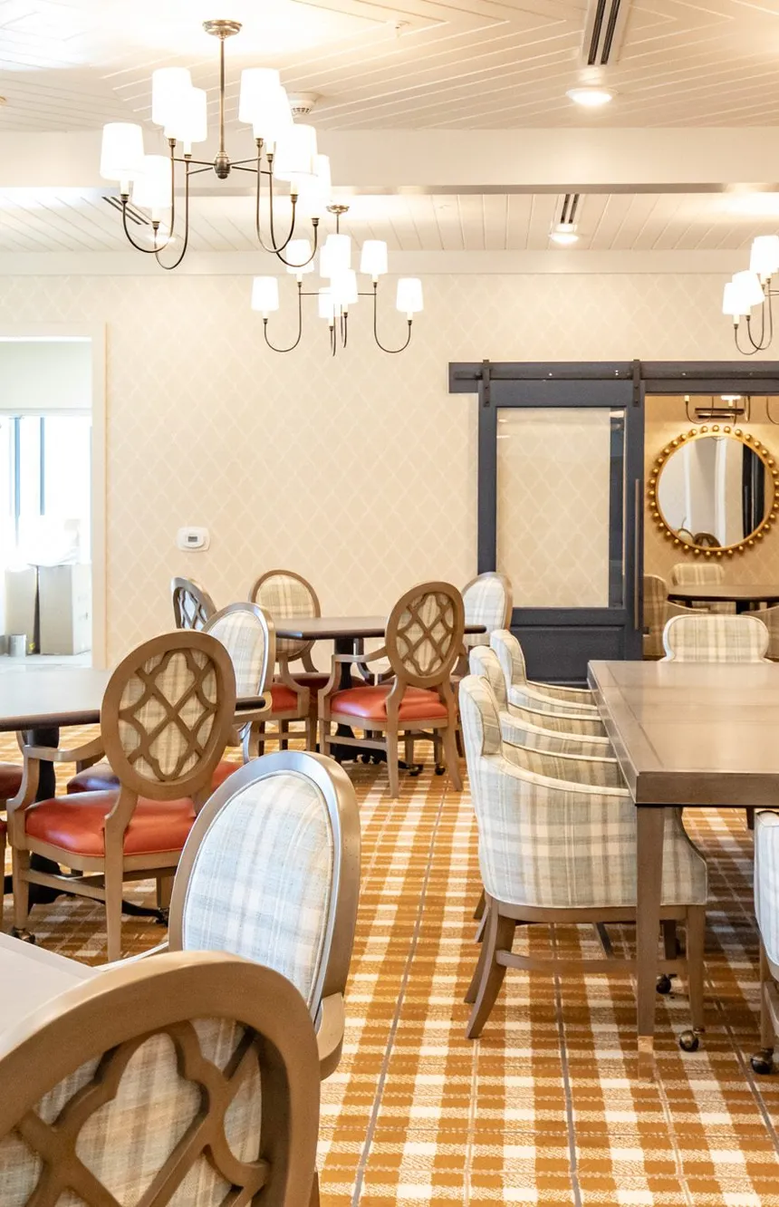
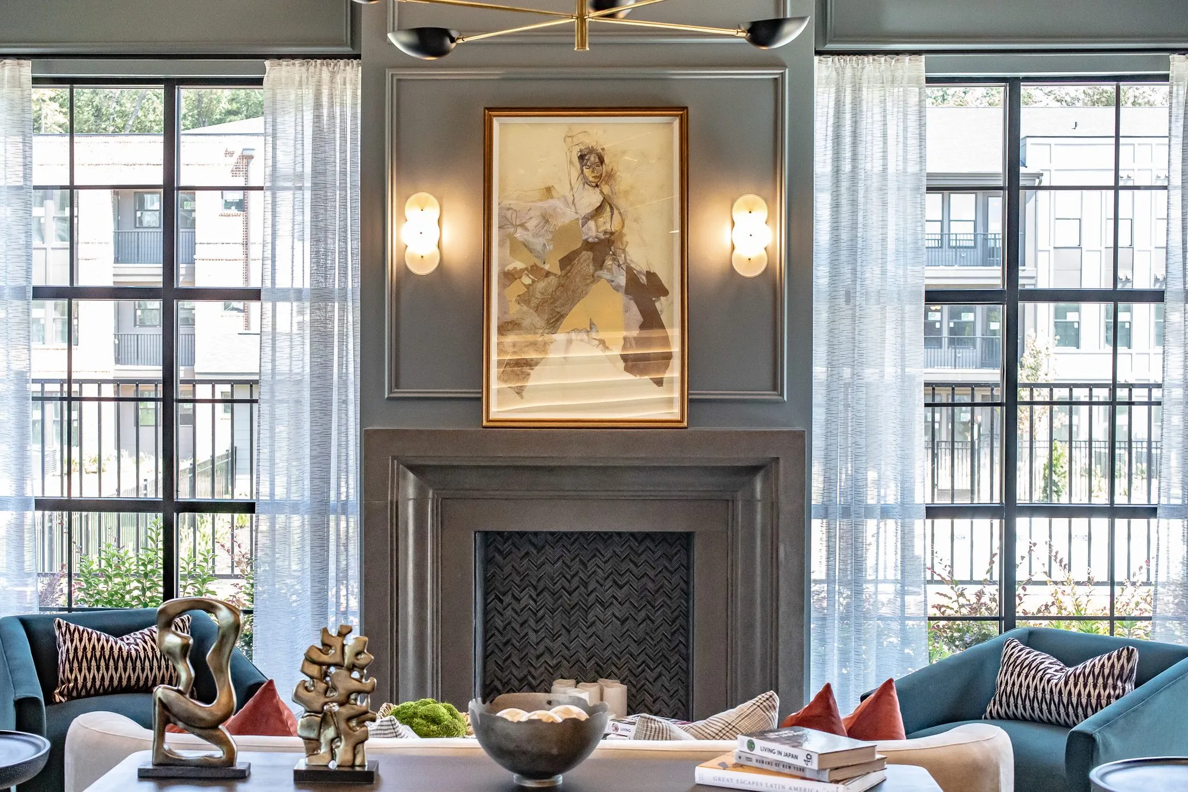
The Phoenix at Braselton is a 186,000 SF Independent Living, Assisted Living, and Memory Care community with 153 units located in Hoschton, Georgia. In this development, the architect, Court Atkins Group, did a wonderful job of providing detailed plans that allow for a surplus of circulation, well-proportioned rooms, and amenity spaces that corresponded with the outdoor spaces. This gave our designers the opportunity to ramp up the interior design work through expansive millwork and luxurious finishes in the common spaces.
What made this project unique in programming design was that Memory Care was designated its own special place by the client, meaning it was physically separate from the Independent Living and the Assisted Living areas. Our design team was challenged to design all spaces cohesively, while also incorporating highly-specialized Memory Care activity spaces that would meet the specific needs of Memory Care residents.
In response to our client’s vision, we created a design that followed the more traditional lines of a southern country club while accenting rooms with fresh, modern details. The traditional southern theme can be seen in pieces like the timeless tufted back barrel chairs, the use of nailheads, and the navy plaid upholstery used throughout the community. Our designers chose a color palette of various rich, dark browns that are utilized in the classic millwork and leather seating, while also incorporating navy blues, vibrant yellows, and deep reds for drapery, seating, and accessories. We also chose to make use of custom wallpaper and a bold, patterned custom carpet to better set the amenity spaces apart. As a part of our client’s FF&E package, our designers curated a unique collection of art specifically for Braselton. These curated pieces were used to tie the country club theme together throughout the community.
Notes from our clients
Read all testimonials
Let's begin!
Ready To Get Started?
Every project starts with a conversation. Share your vision, and let's create something meaningful together.
Contact us