
Mount Pisgah Christian School
Johns Creek, GA
Prior to the renovation, this preschool faced a significant challenge. The traditional classroom setting lacked engagement, and parents and staff of the three-and-four-year-old students expressed concerns about the uninspiring environment hindering the children’s overall development. The challenge was to create an atmosphere that not only aligned with the values of the faith-based institution but also fostered a sense of wonder, excitement, and exploration in the young minds attending the preschool.
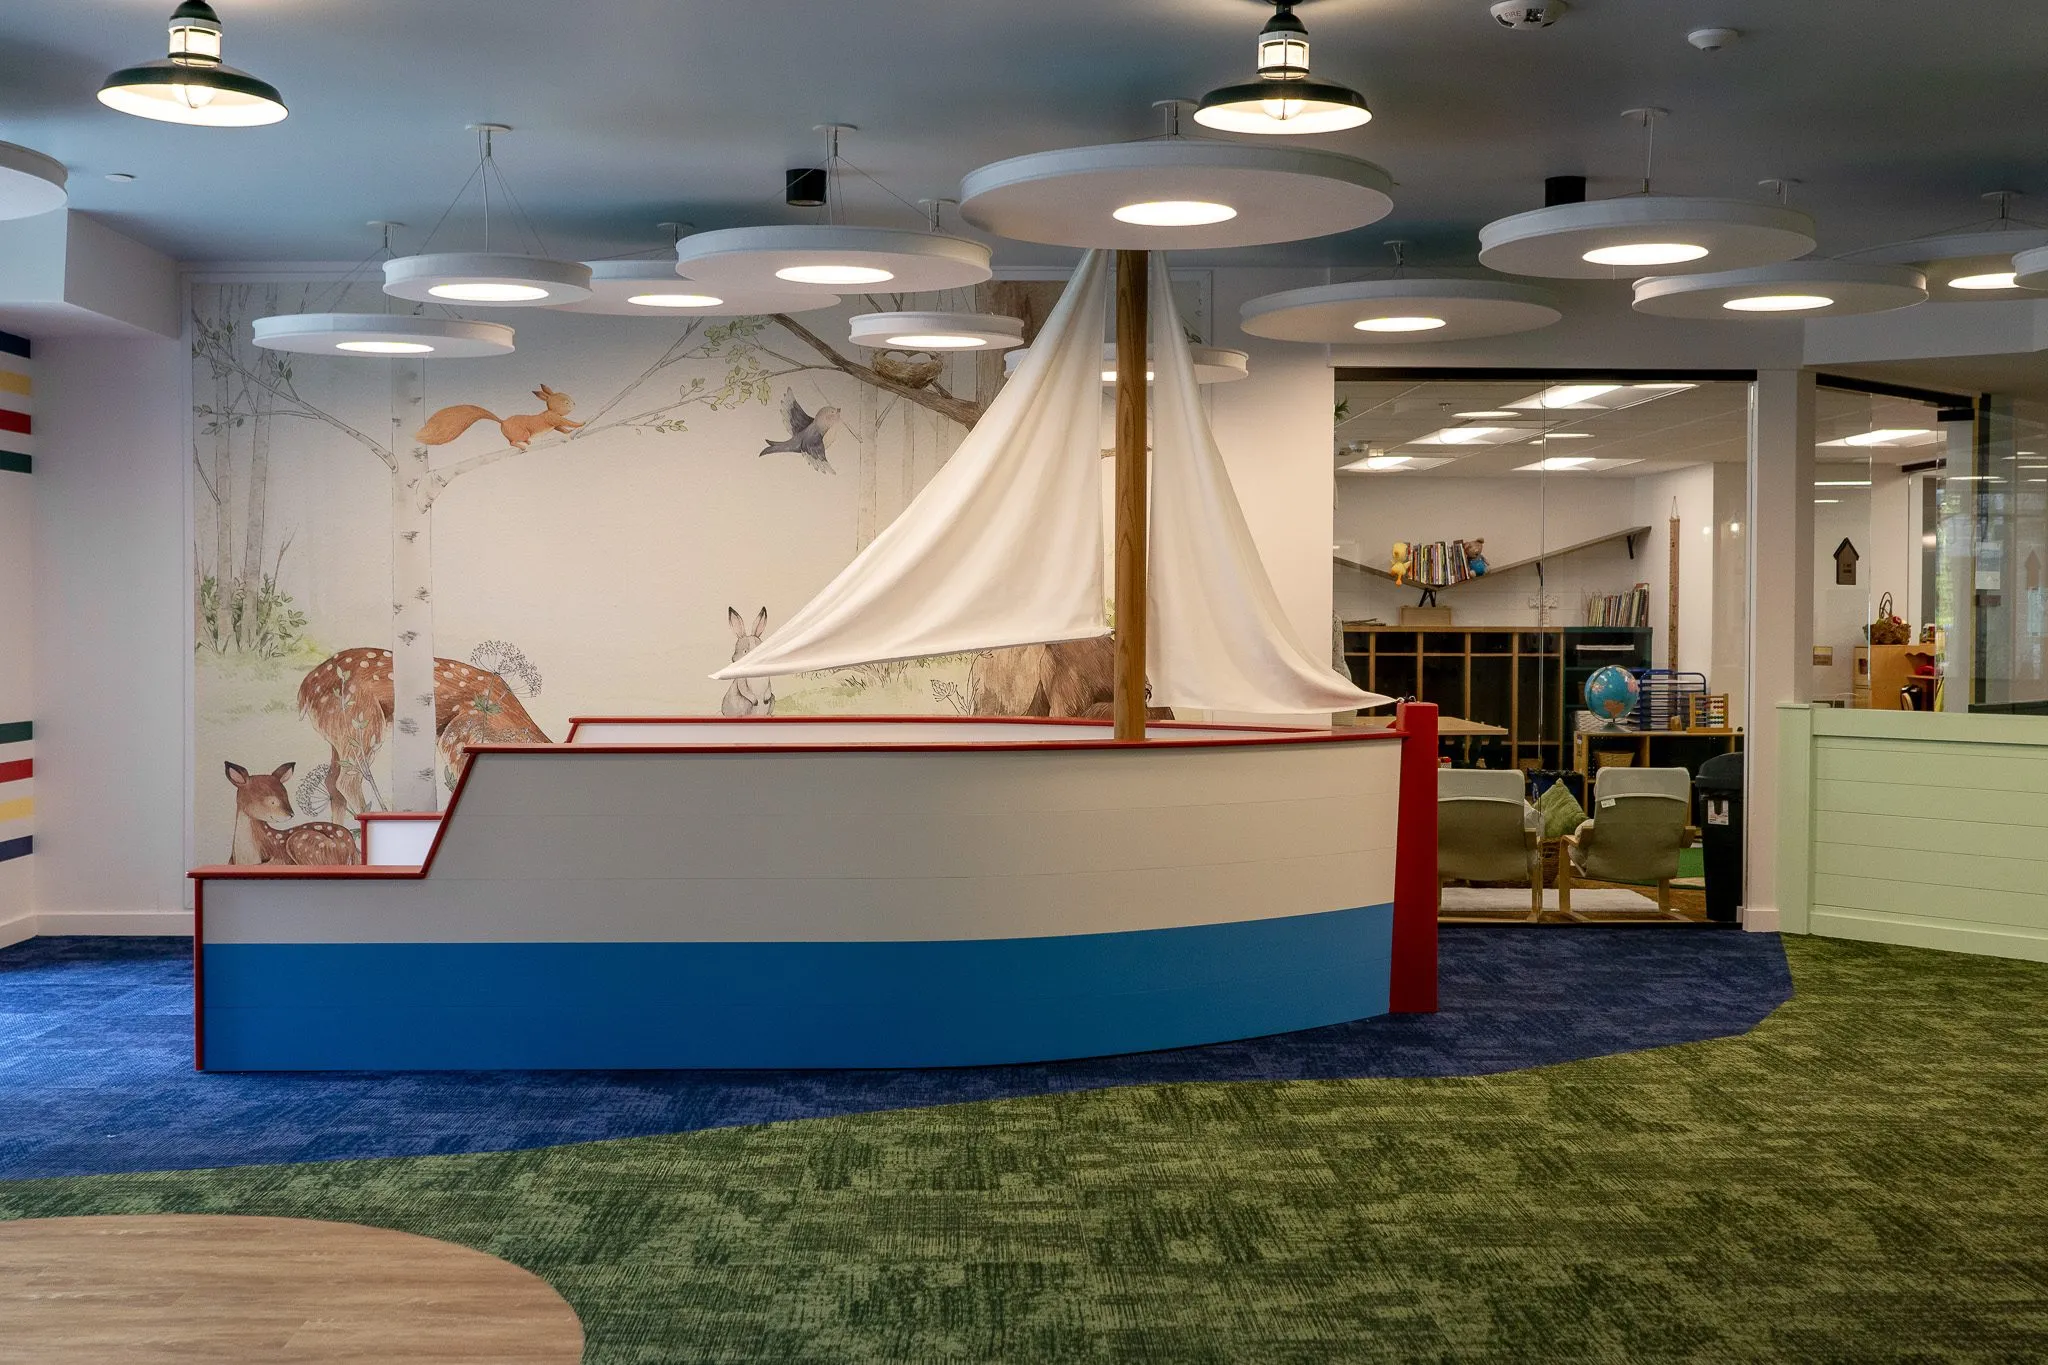
The transformation of this preschool into a summer camp-inspired haven involved a multi-faceted approach. These spaces were created to facilitate hands-on learning experiences, promoting the idea that every corner could be a new discovery. The classrooms and lobby were redesigned to incorporate natural elements such as stained wooden beams, cedar siding, rope details and a custom reception desk with a woodcut mountain vista that doubles as a loving home for the classroom’s pet tortoise. Working with a “retro camp” color palette of primary colors, the team strategically placed camp style lanterns and canoe oars to heighten the effect, and created interactive displays like the sailboat, canvas tent, and nature murals. Signage was also given the a “campy” treatment, all to create an immersive atmosphere that encourages a sense of exploration. Furniture was scaled down and with durable, wipeable materials so that children can spend more time playing and staff can focus on the children’s development. The classroom chair backs are even shaped like acorns! The successful implementation of this renovation revitalized this preschool. The children now embark on a daily adventure, where faith and knowledge intertwine, fostering a love for learning that will undoubtedly guide them on their unique journeys.

Notes from our clients
Read all testimonials
Let's begin!
Ready To Get Started?
Every project starts with a conversation. Share your vision, and let's create something meaningful together.
Contact us