Hudson Renaissance

Wilmington, NC

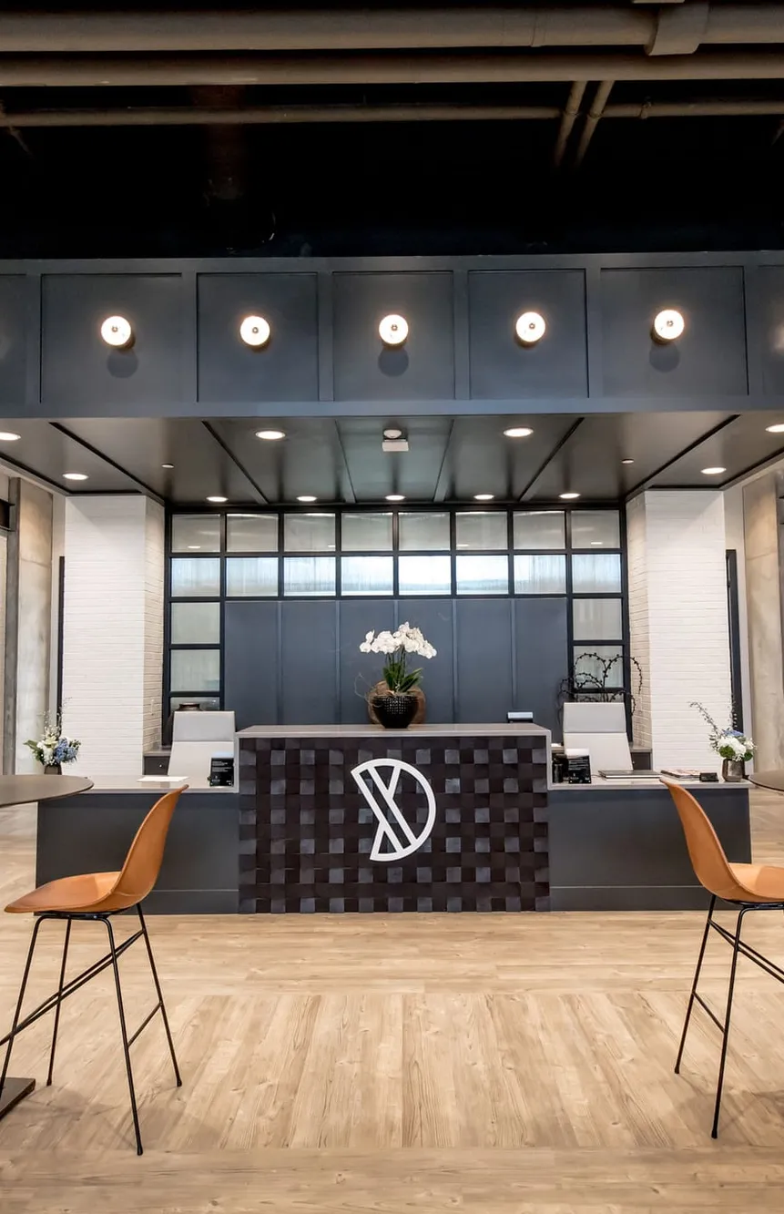
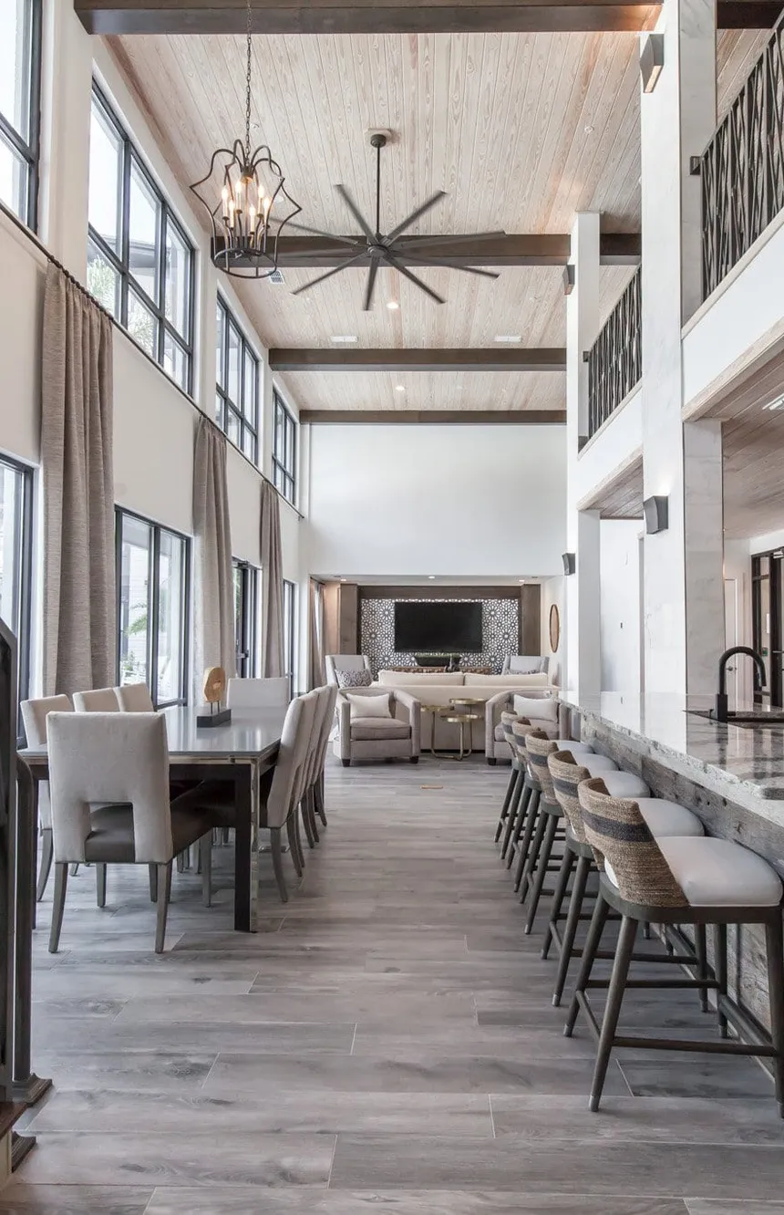
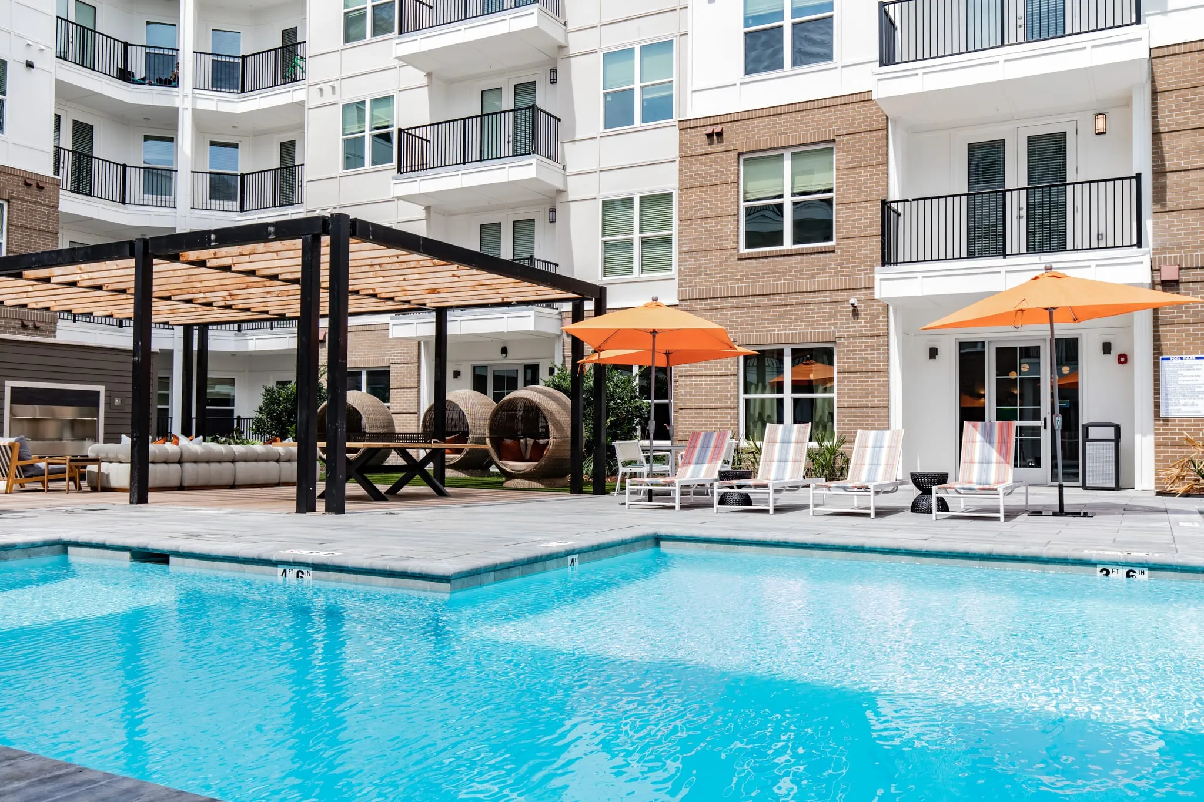
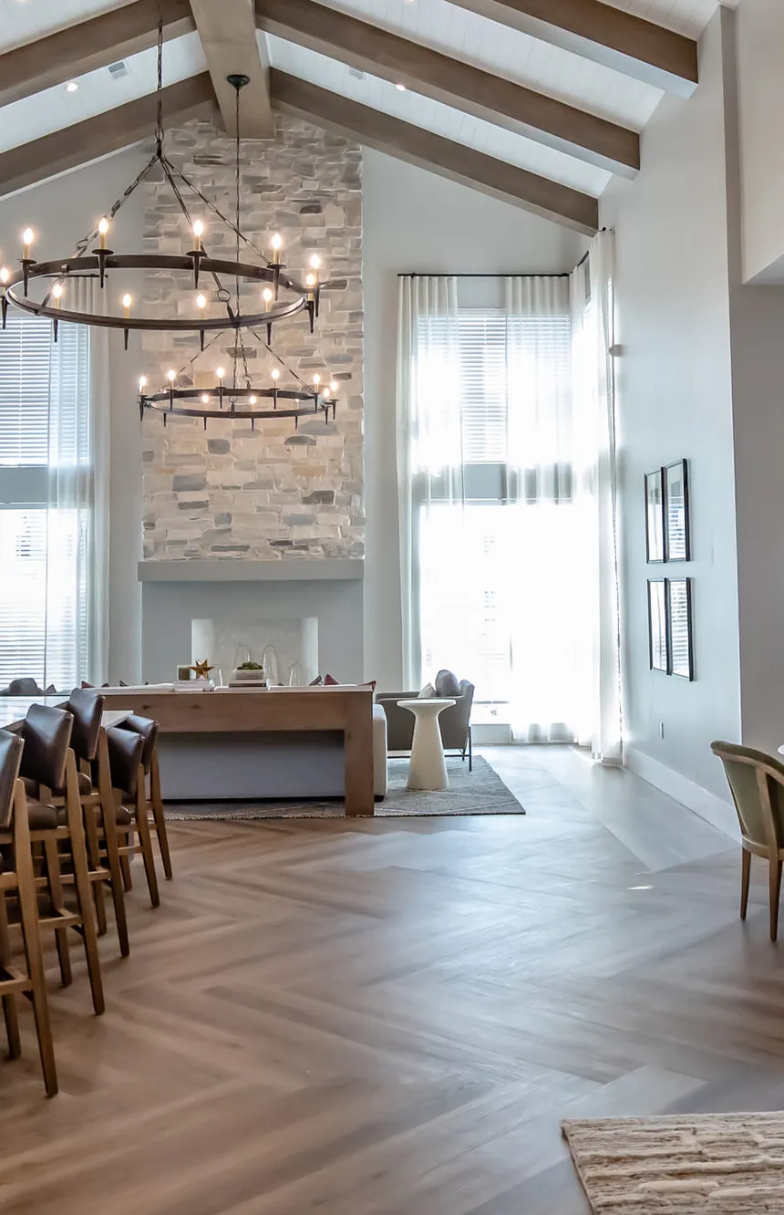
The Hudson Renaissance is a boutique style, multifamily community. Our design team drew inspiration from the nearby beaches. The elevated coastal modern design effortlessly blends bright blue geometric graphics with grounded terracotta, charcoal, and navy furnishings. This site features public amenities that include a 24 hour fitness center and yoga room, ample gathering areas meant entertaining guests and co-working, and an impressive resort inspired pool with a luxurious outdoor kitchen. Banko Design completed full-scale interior design and FF&E procurement services.
Completed: Summer 2022

Developers: Bell Partners

Owner/Operator: Hudson Realty Capital

Scope: Amenity & Shared Spaces

Multifamily community resort pool with orange umbrellas and timber pergolas along the water inside the courtyard

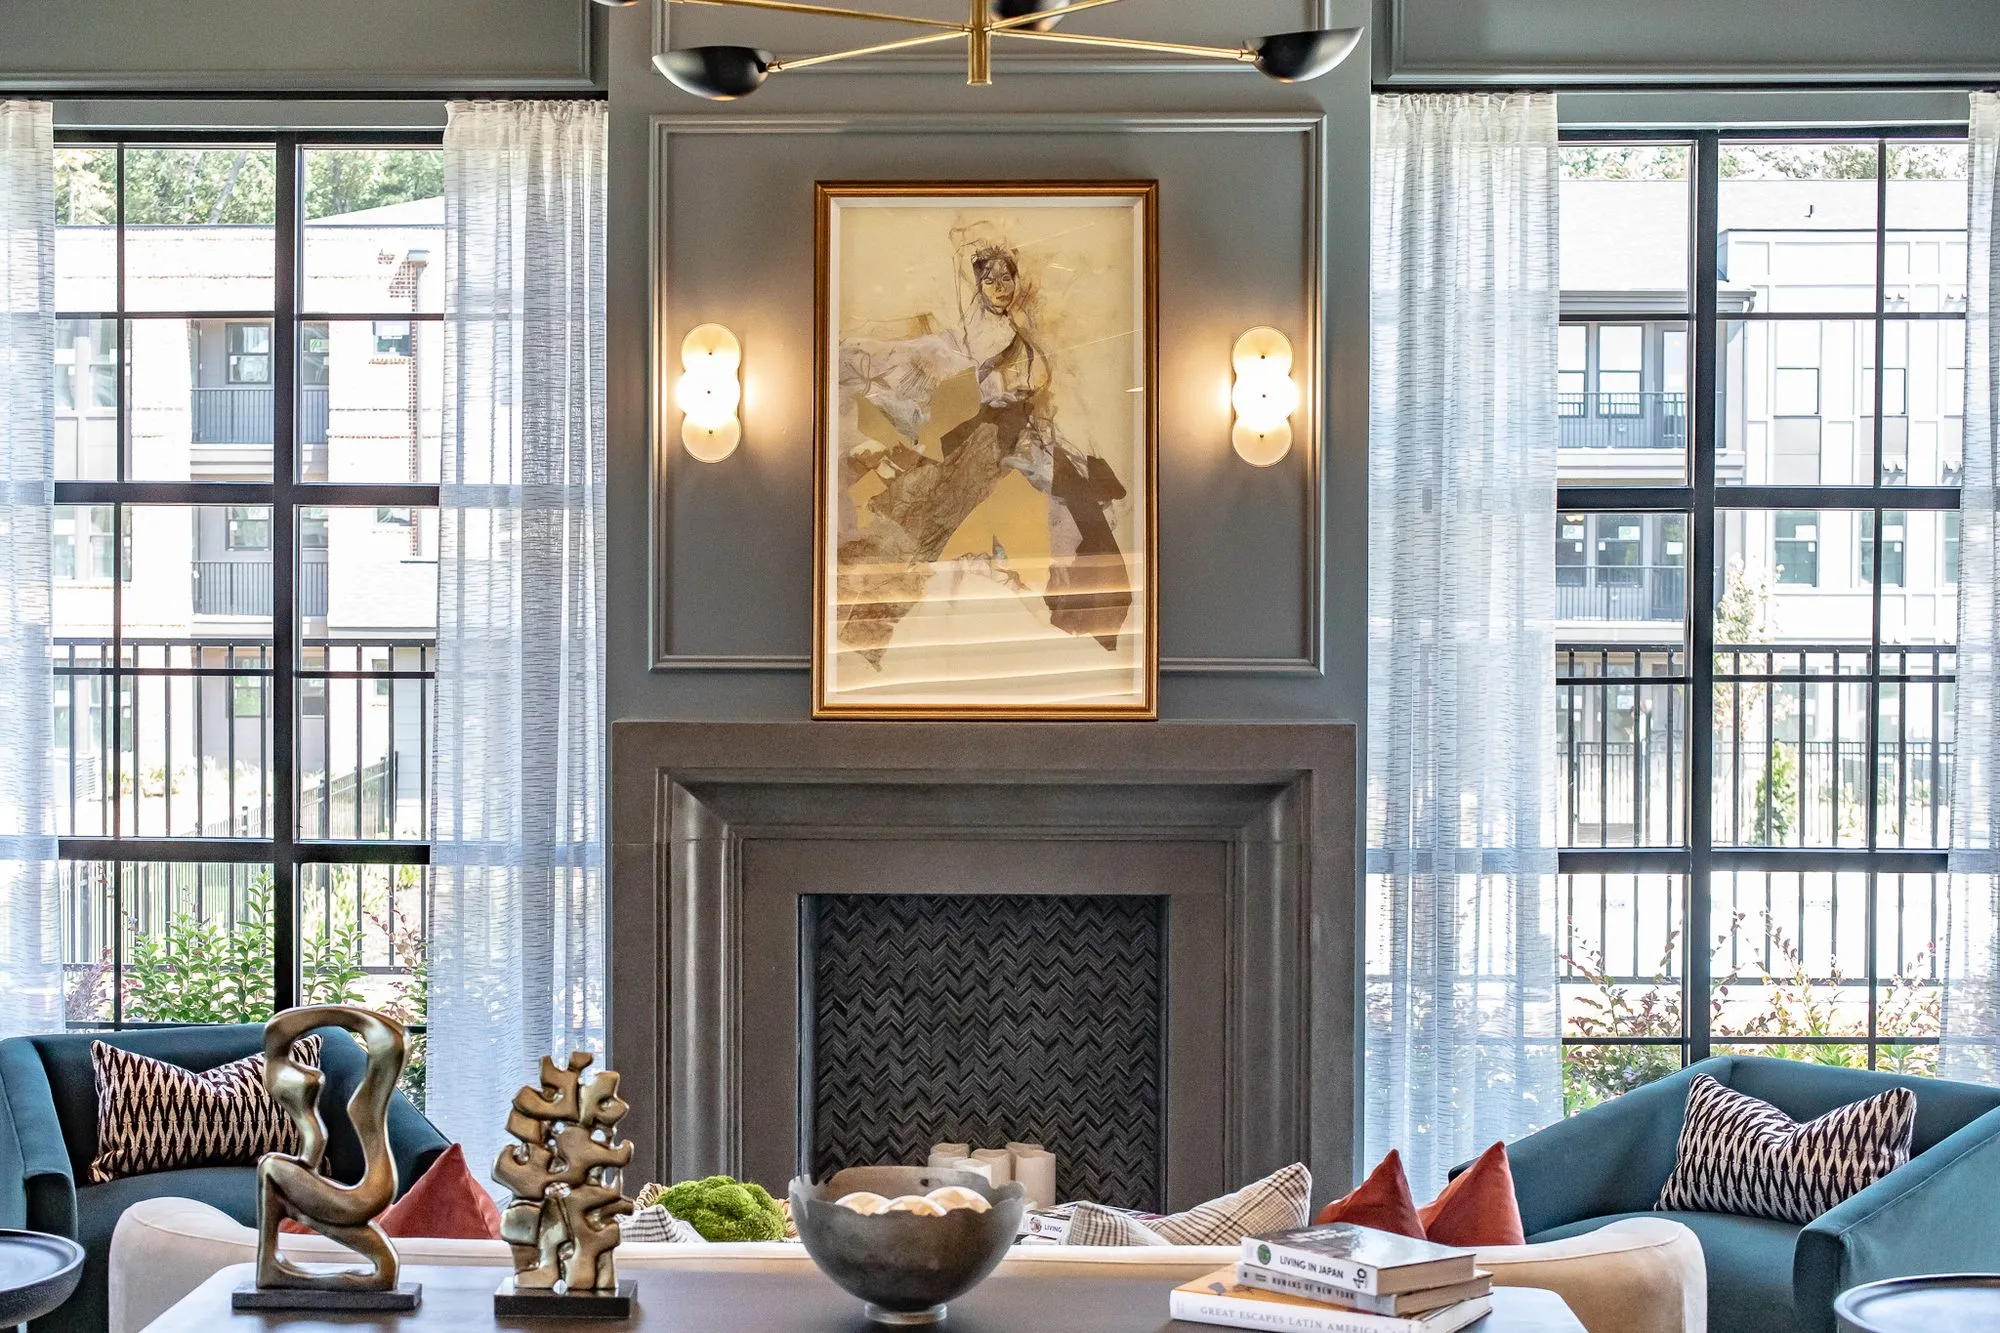
Clubroom at Chastain Hill, blue velvet sofas facing a marble fireplace hung with an equestrian painting, between tall casement windows

Notes from our clients

“My first interaction with Banko was when they rescued me on another project… I was introduced to Melissa and she stepped right in. I was so impressed by what she pulled off both in terms of the product, the timeliness, just the resource she was that I started using her for most of our interior design work thereafter.”

Katherine Mosley, Partner, Tribridge Residential

“They do a great job listening, but also asking the right questions. Pointed questions. They're not afraid to ask those questions and push back when needed… We really appreciate the fact that Banko Design pushes back when needed, and candidly does so. We appreciate that. Feels like more of a partnership.”

Ashish Bagley, Manager, Tribridge Residential

“If you know Melissa, she's just full of energy, but extremely smart. And I thought that her whole team follows that example. You know, just high energy, but extreme detail in each of their categories. The kids are really going to enjoy [this renovation]. It will not only be a great experience for the students, but also the teachers… and this is going to be a special place for them. No one has seen a pre-school like this… with the carpet and the lighting and the glass, there's whole sections just designated for imagination and exploring. All of it put together really makes for a cool experience.”

Dana Ridenour, Assistant Head of School, Finance & Operations, Mt. Pisgah

Read all testimonials
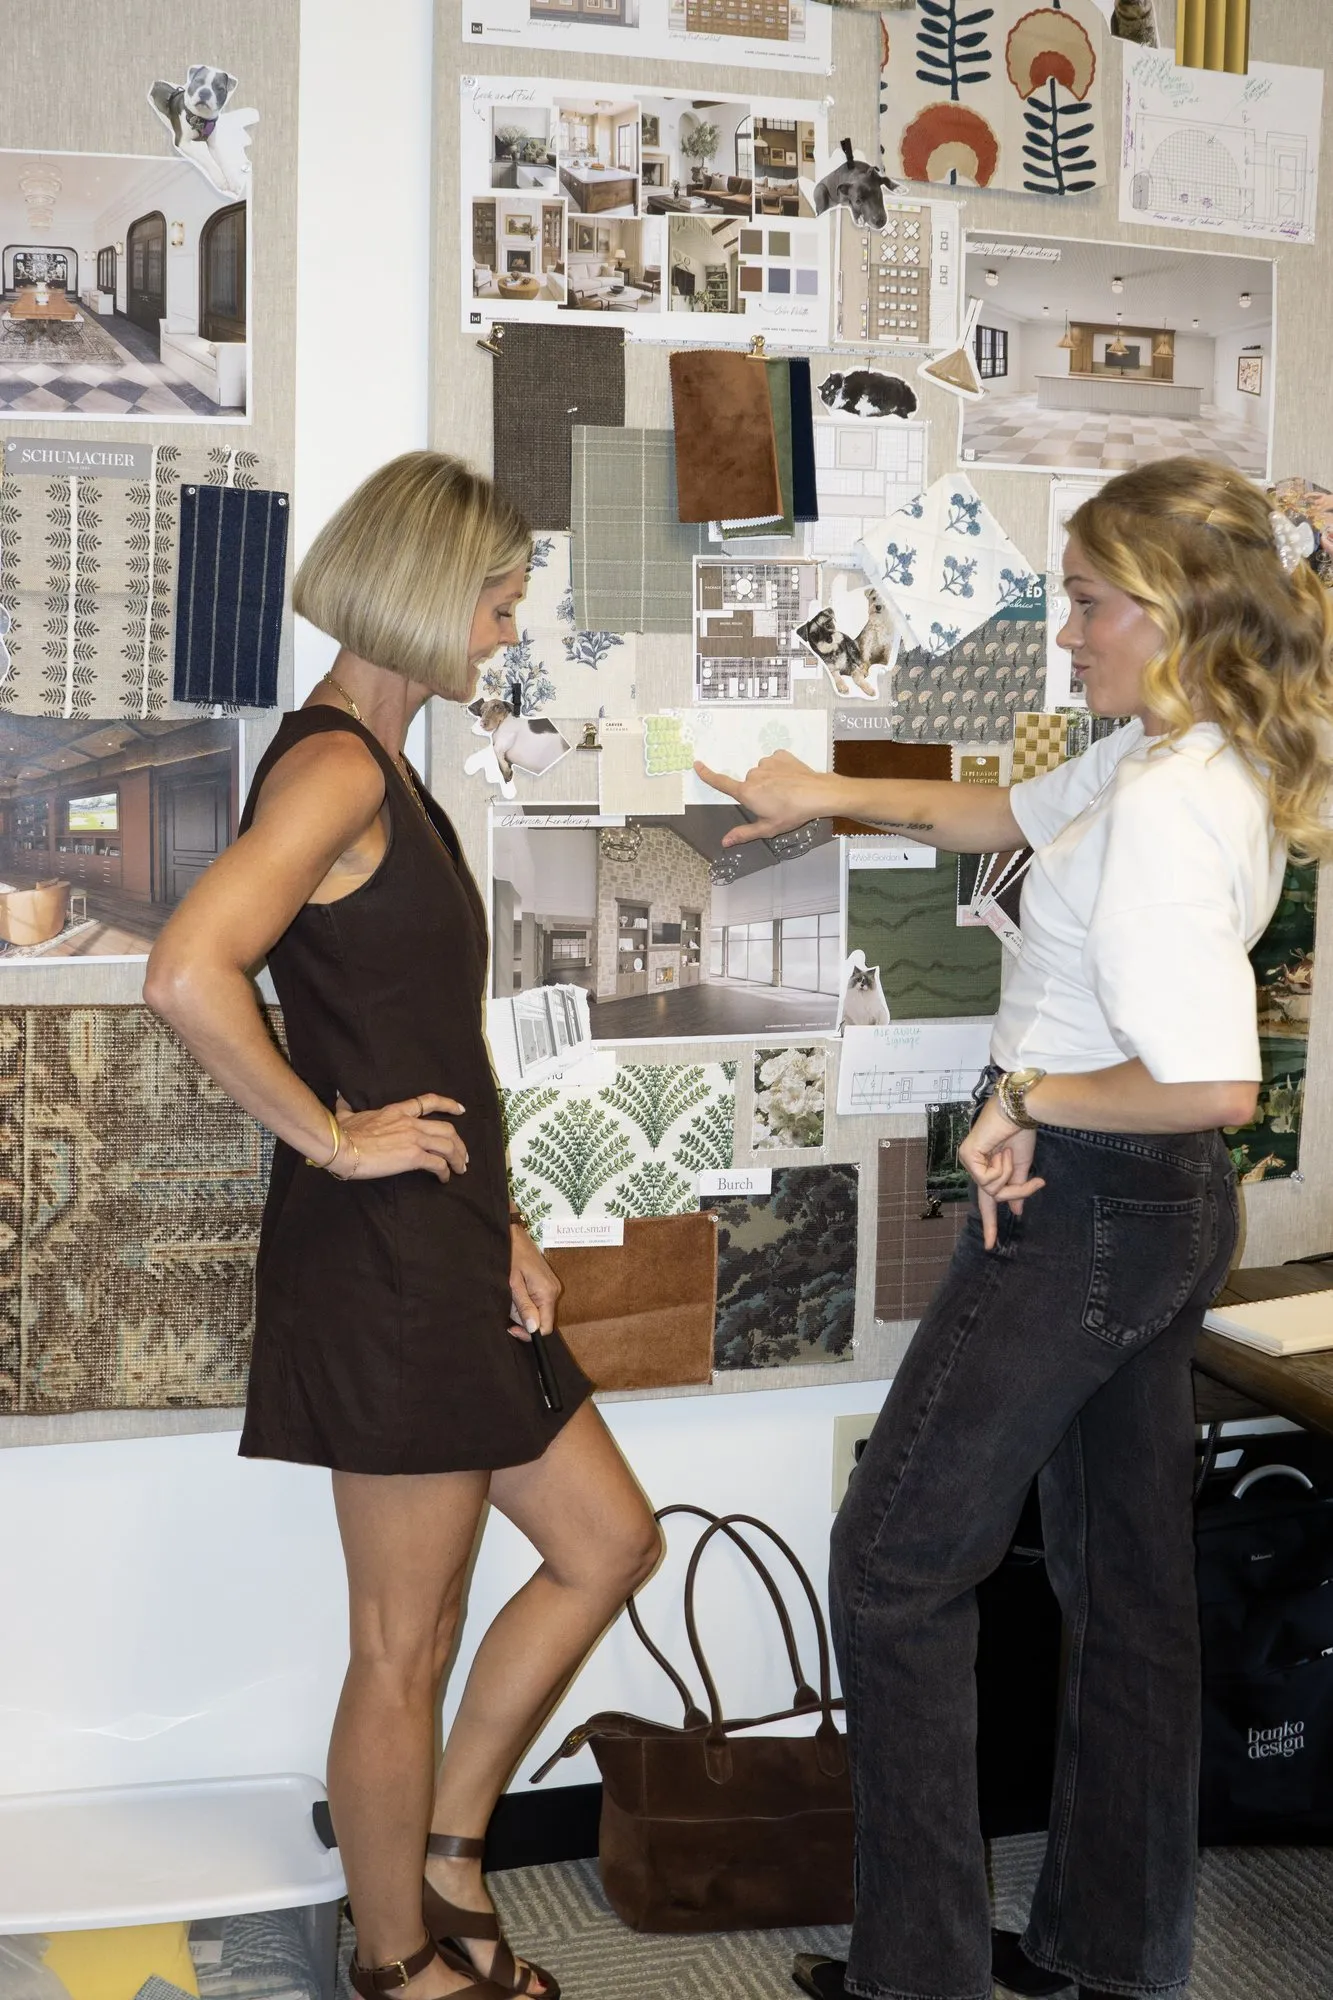
Studio moodboard wall of fabric, tile and tear-sheet samples, with two designers pinning up material options

Let's begin!

Ready To Get Started?

Every project starts with a conversation. Share your vision, and let's create something meaningful together.

Contact us